
BEDS3
BATHS3 full 1 partial
SQUARE FEET2,049
MLS#MDMC2262968
STATUSACTIVE
PROPERTY TYPERental - Townhouse
SUBDIVISIONINVERNESS FOREST
SCHOOLMONTGOMERY COUNTY PUBLIC SCHOOLS
Property Description
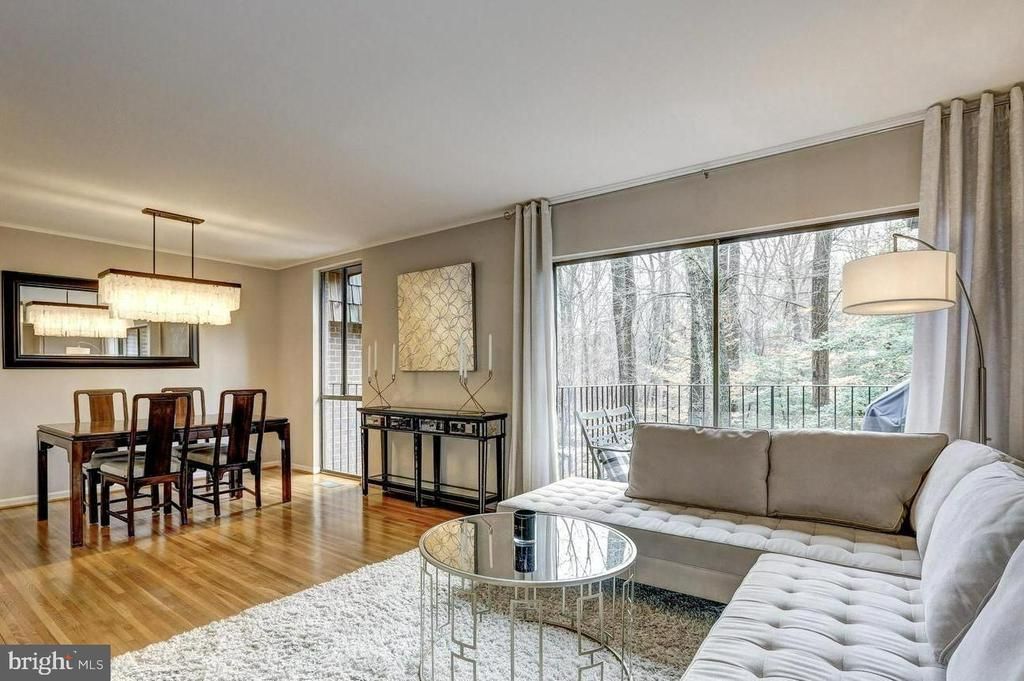
Move-in ready, spacious 3BR/3.5BA townhome located in the desirable Inverness Knolls community in Potomac, Maryland. Tucked away among mature trees, this home offers peaceful, private wooded views and a wonderful sense of privacy. The main and upper levels feature hardwood flooring throughout. The light-filled eat-in kitchen has been completely updated with brand-new light gray cabinetry, gorgeous matching granite slab countertops and backsplash, new stainless steel appliances, including a gas range and microwave, as well as a new kitchen sink and faucet. A pantry provides additional storage. The dining room and living room enjoy beautiful wooded views through double sliding glass doors leading to a private balcony. An updated powder room and custom window treatments complete the main level. Upstairs, you'll find three generously sized bedrooms and two full bathrooms, with hardwood flooring throughout. The owner's suite features a floor-to-ceiling window, multiple closets (including one with a custom closet system), and a separate dressing area. The en-suite bathroom features attractive wood-plank flooring and a glass-enclosed shower. Bedroom #2 offers a floor-to-ceiling window overlooking the peaceful rear yard and ample custom closet space. Bedroom #3 also features a floor-to-ceiling window and a spacious closet. The hall bathroom includes wood-plank ceramic tile flooring, an updated vanity, and a bathtub. The fully finished lower level features a spacious, full-daylight family room with a wood-burning fireplace, a full bathroom, and a separate laundry room with storage. Brand-new carpet and fresh paint throughout add to the home's fresh, move-in-ready appeal. Step outside to a fully fenced private backyard featuring two patios and exceptionally private wooded views — a wonderful setting for outdoor enjoyment, entertaining, and relaxation. Additional features include two parking spaces (one assigned and one unassigned). Enjoy the community's recreational amenities, including a swimming pool and tennis courts. Conveniently located within walking distance of Cabin John shopping, with easy access to major commuter routes, recreational opportunities, and highly regarded local schools. A wonderful opportunity to enjoy comfortable living, privacy, and convenience in a sought-after Potomac location!
Property Features
Property Type: Rental - Townhouse
Basement: Yes
Basement: Daylight, Full, Walkout Level, Improved, Fully Finished
Cooling: Central A/C
Fireplaces: 1
Fuel Type: Natural Gas
Heating: Forced Air
Home Style: Colonial
Lot Size: 0.05 Acres
Stories: 3.0
Year Built: 1973
Feature Descriptions
Additional Structures: Above Grade, Below Grade
Appliances: Dishwasher, Disposal, Dryer, Microwave, Washer, Stove, Refrigerator, Range Hood, Oven/Range - Gas, Water Heater
Exterior: Brick
Fencing: Fully
Fireplace: Mantel(s)
Flooring: Carpet, Ceramic Tile, Hardwood, Laminate Plank
HOA Fee: $0.00/Unknown
Interior: Breakfast Area, Floor Plan - Traditional, Kitchen - Eat-In, Kitchen - Table Space, Wood Floors, Window Treatments, Walk-in Closet(s), Upgraded Countertops, Pantry, Kitchen - Galley, Family Room Off Kitchen, Dining Area, Combination Dining/Living, Carpet, Built-Ins, Bathroom - Tub Shower, Bathroom - Walk-In Shower, Bathroom - Soaking Tub
Lot: Backs - Parkland, Backs to Trees, Rear Yard, Trees/Wooded
Lot Dimensions: 0.05 Acre(S)
Parking Features: Parking Lot, Assigned
Pet Restrictions: Case by Case Basis, Cats OK, Dogs OK, Number Limit, Size/Weight Restriction
Rent Includes: HOA/Condo Fee, Parking, Sewer, Taxes, Trash Removal
Sewer: Public Sewer
Special View Info: Trees/Woods
SQFT Above Finished: 1474
SQFT Below Finished: 575
SQFT Total Finished: 2049
Structure Type: Interior Row/Townhouse
Utilities: Natural Gas Available, Sewer Available, Water Available
Water: Public
Wooded: Yes
Local Schools
High School: WINSTON CHURCHILL
Middle School: CABIN JOHN
Elementary School: BELLS MILL
School District: MONTGOMERY COUNTY PUBLIC SCHOOLS
Listed By / Shown By
Listed By
Agency Name: Kemper Morgan Realty, LLC
Agency Phone: 3016466083
Shown By
Agency Title: Maverick Realty, LLC
Agency Phone: (302) 365-8297

10803 Deborah Drive | MLS# MDMC2262968
This property located at 10803 Deborah Drive , Potomac, MD 20854 is currently listed for rent with an asking price of $3,600 / Monthly. Deborah Drive is located within the MONTGOMERY COUNTY PUBLIC SCHOOLS school district. Search Potomac real estate on www.maverickrealtyusa.com today.