
BEDS3
BATHS1 full
SQUARE FEET1,020
MLS#MDAA2154724
STATUSACTIVE
PROPERTY TYPEResidential - Single Family
SUBDIVISIONQUEENS PARK
SCHOOLANNE ARUNDEL COUNTY PUBLIC SCHOOLS
Property Description
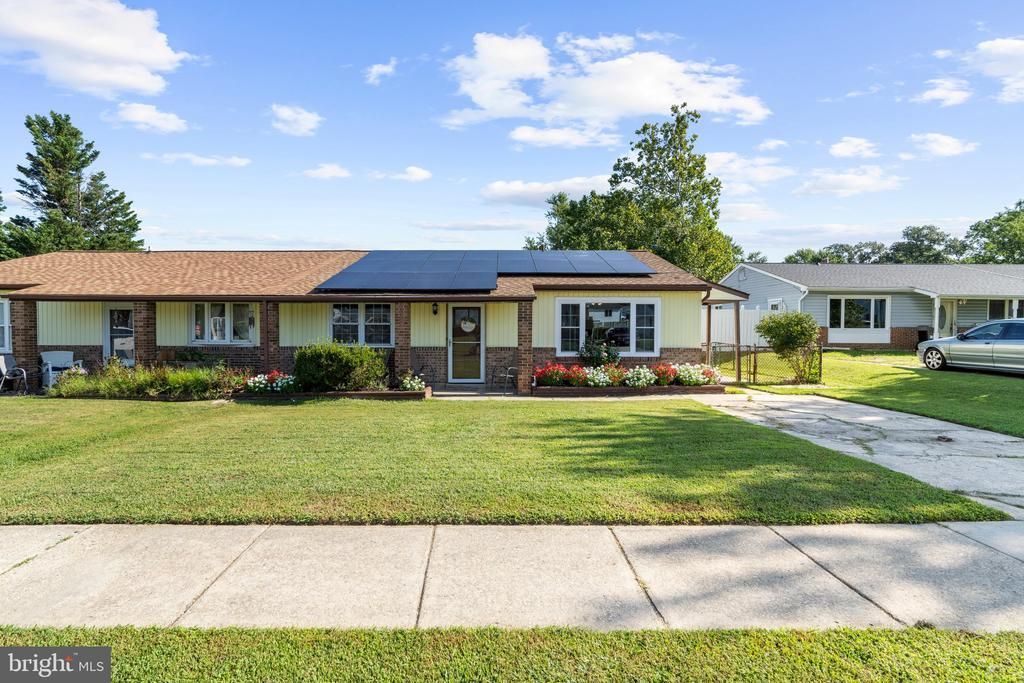
Located in Queens Park, this freshly painted 3-bedroom home offers comfortable living inside and out. Great curb appeal with a plush lawn, long driveway, covered front porch and newer roof (2020). Step inside to a spacious 16' x 14' living room featuring LVP flooring. New kitchen (2026) with wood cabinetry, granite countertops, stainless steel appliances, and an eat-in dining area highlighted by a large picture window. Brand new carpet extends throughout all three bedrooms, while the full renovated bathroom (2023) features modern fixtures. Windows/Doors (2018), A/C (2017), Water Heater Heat Pump (2011), Ceiling Fans (2025). Outside, enjoy a fully fenced yard with a large cement patio, storage room, and shed. Conveniently located within walking distance to schools and just minutes from nearby shops and parks. Solar Panels. Reach out to schedule your own private tour today!
Property Features
Property Type: Residential - Single Family
Cooling: Central A/C
Fuel Type: Electric
Heating: Heat Pump(s)
Home Style: Ranch/Rambler
Lot Size: 0.11 Acres
Stories: 1.0
Taxes: $2,940
Year Built: 1977
Feature Descriptions
Additional Structures: Above Grade, Below Grade
Exterior: Vinyl Siding
Flooring: Luxury Vinyl Plank, Carpet
Lot Dimensions: 0.11 Acre(S)
Number of Rooms: 6
Parking Notes: 1 Total Parking Spaces
Rooms: Living Room, Dining Room, Primary Bedroom, Bedroom 2,Bedroom 3,Kitchen
Sewer: Public Sewer
SQFT Above Finished: 1020
SQFT Total Finished: 1020
Structure Type: Twin/Semi-Detached
Total Garage/Parking Spaces: 1
Water: Public
Room Sizes
Primary Bedroom: 12 x 12 Level - Main
Living Room: 14 x 16 Level - Main
Bedroom 2: 12 x 9 Level - Main
Bedroom 3: 9 x 9 Level - Main
Kitchen: 8 x 10 Level - Main
Dining Room: 9 x 16 Level - Main
Local Schools
High School: NORTHEAST
Middle School: NORTHEAST
Elementary School: HIGH POINT
School District: ANNE ARUNDEL COUNTY PUBLIC SCHOOLS
Listed By / Shown By
Listed By
Agency Name: Douglas Realty LLC
Agency Phone: 4102553690
Shown By
Agency Title: Maverick Realty, LLC
Agency Phone: (302) 365-8297

Estimate Your Payment
Estimated Payment
$ 1,025.34 per month $689.93 Principal & Interest $245.00 Property Tax $90.42 Homeowner's Insurance
1085 Fitz Court | MLS# MDAA2154724
This single family home located at 1085 Fitz Court , Pasadena, MD 21122 is currently listed for sale with an asking price of $310,000. This property was built in 1977 and has 3 bedrooms and 1 full baths with 1020 sq. ft. Fitz Court is located in the QUEENS PARK subdivision within the ANNE ARUNDEL COUNTY PUBLIC SCHOOLS school district. Search QUEENS PARK real estate on www.maverickrealtyusa.com today.