
BEDS3
BATHS2 full
SQUARE FEET980
MLS#DESU2110058
STATUSACTIVE
PROPERTY TYPEResidential - Mobile Home
SUBDIVISIONLAZY LAKE
SCHOOLCAPE HENLOPEN
Property Description
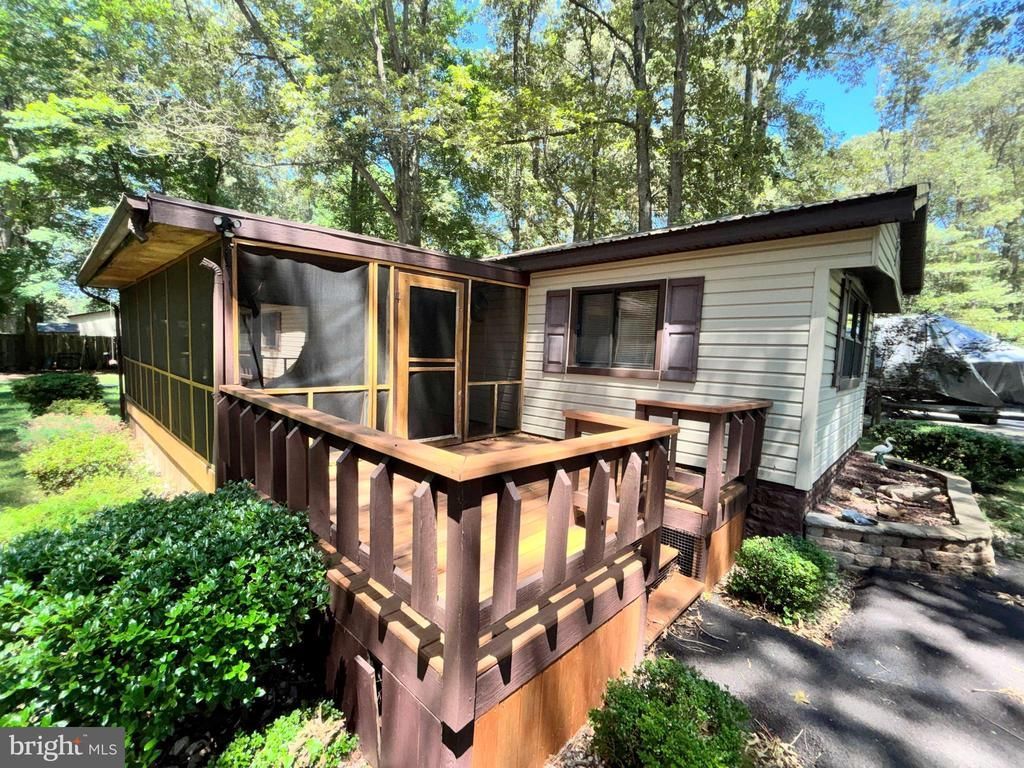
Located in the intimate community of Lazy Lake, this charming 3-bedroom, 2-bathroom manufactured home is just minutes away from the beach. It has been updated with fresh paint, new laminate flooring, and new air conditioning. If you are looking for an affordable living solution year round or a delightful vacation home, this is the one. The land is included with the home, so there is no land rent - such a rarity! This ranch-style residence features a screened-in porch for morning coffee, two handy sheds offering additional storage for your gardening tools or outdoor equipment, and a wooded lot for shade, privacy, and nature’s delight. The interior layout is designed for easy one floor living. The kitchen is open to the living space to allow an easy flow. The lot, spanning 0.22 acres, is adorned with mature trees, providing a tranquil, wooded backdrop that enhances your outdoor experience. Located near a picturesque lake, this property invites you to explore the great outdoors while still being close to essential amenities. This home is not just a place to live; it’s a sanctuary where you can create lasting memories. This home is being offered in “As-is” condition.
Property Features
Property Type: Residential - Mobile Home
Cooling: Central A/C
Fuel Type: Propane - Owned
Heating: Heat Pump(s)
Home Style: Ranch/Rambler
Lot Size: 0.22 Acres
Roof Type: Architectural Shingle
Stories: 1.0
Taxes: $235
Year Built: 1983
Feature Descriptions
Additional Structures: Above Grade, Below Grade
Building Name: NONE AVAILABLE
Days on Site: 61
Exterior: Vinyl Siding
Fencing: Partially
HOA Fee: $150.00/Annually
Interior: Entry Level Bedroom, Primary Bath(s)
Location: Lake
Lot: Trees/Wooded
Lot Dimensions: 0.22 Acre(S)
Parking Notes: 4 Total Parking Spaces
Rooms: Living Room, Bedroom 2,Bedroom 3,Kitchen, Bedroom 1
Sewer: Private Septic Tank
SQFT Above Finished: 980
SQFT Total Finished: 980
Structure Type: Manufactured
Total Garage/Parking Spaces: 4
Water: Well
Wooded: Yes
Room Sizes
Bedroom 1: 11 x 10 Level - Main
Bedroom 2: 10 x 8 Level - Main
Bedroom 3: 11 x 10 Level - Main
Kitchen: 13 x 10 Level - Main
Living Room: 15 x 13 Level - Main
Local Schools
School District: CAPE HENLOPEN
Listed By / Shown By
Listed By
Agency Name: Long & Foster Real Estate, Inc.
Agency Phone: 3023515000
Shown By
Agency Title: Maverick Realty, LLC
Agency Phone: (302) 365-8297

Estimate Your Payment
Estimated Payment
$ 711.82 per month $612.03 Principal & Interest $19.58 Property Tax $80.21 Homeowner's Insurance
109 Dans Lane | MLS# DESU2110058
This single family home located at 109 Dans Lane, Milton, DE 19968 is currently listed for sale with an asking price of $275,000. This property was built in 1983 and has 3 bedrooms and 2 full baths with 980 sq. ft. Dans Lane is located in the LAZY LAKE subdivision within the CAPE HENLOPEN school district. Search LAZY LAKE real estate on www.maverickrealtyusa.com today.