
BEDS2
BATHS2 full
SQUARE FEET1,033
MLS#MDBA2228462
STATUSACTIVE
PROPERTY TYPEResidential - Condominium
SUBDIVISIONOTTERBEIN
SCHOOLBALTIMORE CITY PUBLIC SCHOOLS
Property Description
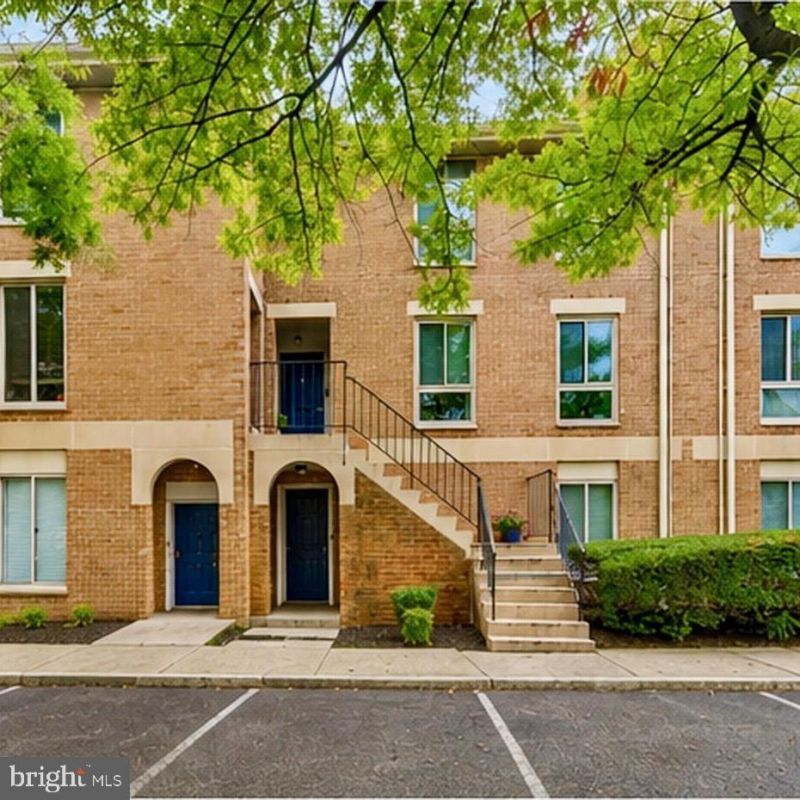
Step into city living done right. This 2-bedroom, 2-bath condo at 109 West Conway St sits directly across from Oriole Park at Camden Yards in the heart of historic Otterbein, steps from the Inner Harbor, Federal Hill, and downtown Baltimore's best dining and nightlife. Inside, an open-concept layout connects the living and dining spaces for easy everyday living or effortless entertaining. Two generously sized bedrooms and two full baths offer comfort and privacy, while in-unit laundry adds everyday convenience. Gated off-street parking, a rare find this close to the ballpark, gives you security and peace of mind. And with quick access to I-95, I-695, and I-83, the entire region is within easy reach. Location, convenience, low-maintenance living: this Otterbein condo checks every box for Baltimore city living at its best!
Property Features
Property Type: Residential - Condominium
Cooling: Central A/C
Fireplaces: 1
Fuel Type: Natural Gas
Heating: Heat Pump(s)
Home Style: Contemporary
Stories: 1.0
Taxes: $5,688
Year Built: 1999
Feature Descriptions
Additional Structures: Above Grade, Below Grade
Appliances: Refrigerator, Dishwasher, Washer, Dryer
Community Amenities: Common Grounds
Condo/Coop Fee: $270.00/Monthly
Days on Site: 11
Electric: 150 Amps
Exterior: Exterior Lighting, Sidewalks
Exterior: Brick
Flooring: Carpet, Ceramic Tile
Interior: Floor Plan - Open, Primary Bath(s), Upgraded Countertops, Walk-in Closet(s)
Location: Urban
Municipality: Baltimore City
Number of Rooms: 6
Parking Features: Unassigned, Paved Parking, Secure Parking, Parking Fee
Pet Restrictions: Number Limit
Rooms: Living Room, Dining Room, Kitchen
Sewer: Public Sewer
Special View Info: City
SQFT Above Finished: 1033
SQFT Total Finished: 1033
Structure Type: Unit/Flat/Apartment
Units: 1
Water: Public
Local Schools
School District: BALTIMORE CITY PUBLIC SCHOOLS
Listed By / Shown By
Listed By
Agency Name: Cummings & Co. Realtors
Agency Phone: 4108230033
Shown By
Agency Title: Maverick Realty, LLC
Agency Phone: (302) 365-8297

Estimate Your Payment
Estimated Payment
$ 1,141.07 per month $589.78 Principal & Interest $474.00 Property Tax $77.29 Homeowner's Insurance
109 W Conway Street | MLS# MDBA2228462
This condo located at 109 W Conway Street, Baltimore, MD 21201 is currently listed for sale with an asking price of $265,000. This property was built in 1999 and has 2 bedrooms and 2 full baths with 1033 sq. ft. W Conway Street is located in the OTTERBEIN subdivision within the BALTIMORE CITY PUBLIC SCHOOLS school district. Search OTTERBEIN real estate on www.maverickrealtyusa.com today.