
BEDS4
BATHS3 full 1 partial
SQUARE FEET2,150
MLS#MDPG2217522
STATUSACTIVE
PROPERTY TYPEResidential - Townhouse
SUBDIVISIONOVERLOOK AT WESTMORE
SCHOOLPRINCE GEORGES COUNTY PUBLIC SCHOOLS
Property Description
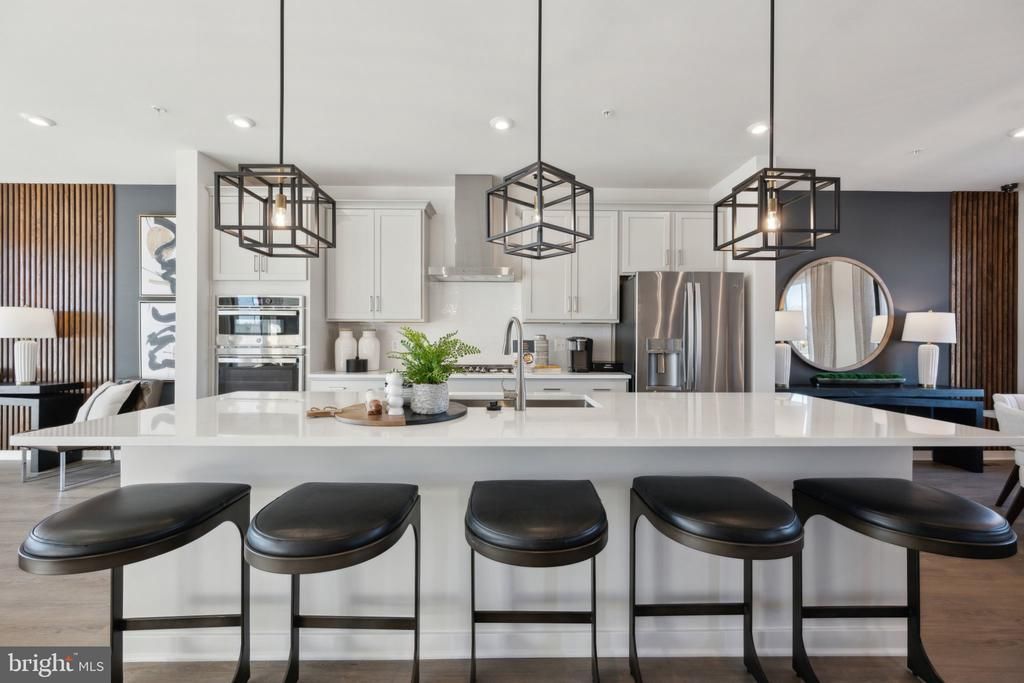
Discover the potential of this stunning new construction townhouse in the desirable Overlook at Westmore community, set to be completed in 2026. This contemporary end-unit home boasts 4 bedrooms, 3.5 bathrooms, a spacious open floor plan perfect for modern living. The gourmet kitchen features an inviting island, ideal for casual gatherings, while the dining area flows seamlessly into the living space, creating a warm atmosphere for entertaining. With four generous bedrooms and three and a half bathrooms, including a luxurious primary bath, this home is designed for comfort and convenience. Enjoy the elegance of recessed lighting and the practicality of walk-in closets throughout. Step outside to enjoy community amenities, including a refreshing pool and well-maintained common areas. The attached rear-entry garage and driveway provide ample parking. Embrace the opportunity to personalize this home to your taste and make it your own sanctuary. Experience the perfect blend of comfort and style in this exceptional property!
Property Features
Property Type: Residential - Townhouse
Cooling: Heat Pump(s)
Fuel Type: Electric
Garage: 2
Heating: Heat Pump(s), Central
Home Style: Contemporary
Lot Size: 0.05 Acres
Stories: 3.0
Taxes: $0
Year Built: 2026
Feature Descriptions
Accessibility: Level Entry - Main, >84" Garage Door
Additional Structures: Above Grade, Below Grade
Exterior: Brick, Brick Front
HOA Fee: $175.00/Monthly
Interior: Kitchen - Gourmet, Kitchen - Island, Primary Bath(s), Recessed Lighting, Walk-in Closet(s), Floor Plan - Open, Dining Area, Bathroom - Tub Shower
Lot Dimensions: 0.05 Acre(S)
Parking Notes: 4 Total Parking Spaces
Sewer: Public Sewer
SQFT Above Finished: 2150
SQFT Total Finished: 2150
Structure Type: End of Row/Townhouse
Total Garage/Parking Spaces: 4
Water: Public
Local Schools
High School: DR. HENRY A. WISE, JR. HIGH
Middle School: KETTERING
Elementary School: ARROWHEAD
School District: PRINCE GEORGES COUNTY PUBLIC SCHOOLS
Listed By / Shown By
Listed By
Agency Name: SM Brokerage, LLC
Agency Phone: 5719997039
Shown By
Agency Title: Maverick Realty, LLC
Agency Phone: (302) 365-8297

Estimate Your Payment
Estimated Payment
$ 1,384.84 per month $1,224.38 Principal & Interest $0.00 Property Tax (data not provided by mls) $160.46 Homeowner's Insurance
10956 Wheat Berry Drive | MLS# MDPG2217522
This townhouse located at 10956 Wheat Berry Drive , Upper Marlboro, MD 20774 is currently listed for sale with an asking price of $550,145. This property was built in 2026 and has 4 bedrooms and 3 full and 1 partial baths with 2150 sq. ft. Wheat Berry Drive is located in the OVERLOOK AT WESTMORE subdivision within the PRINCE GEORGES COUNTY PUBLIC SCHOOLS school district. Search OVERLOOK AT WESTMORE real estate on www.maverickrealtyusa.com today.