
BEDS3
BATHS3 full 1 partial
SQUARE FEET1,800
MLS#DESU2118116
STATUSACTIVE
PROPERTY TYPEResidential - Townhouse
SUBDIVISIONBEAR TRAP
SCHOOLINDIAN RIVER
Property Description
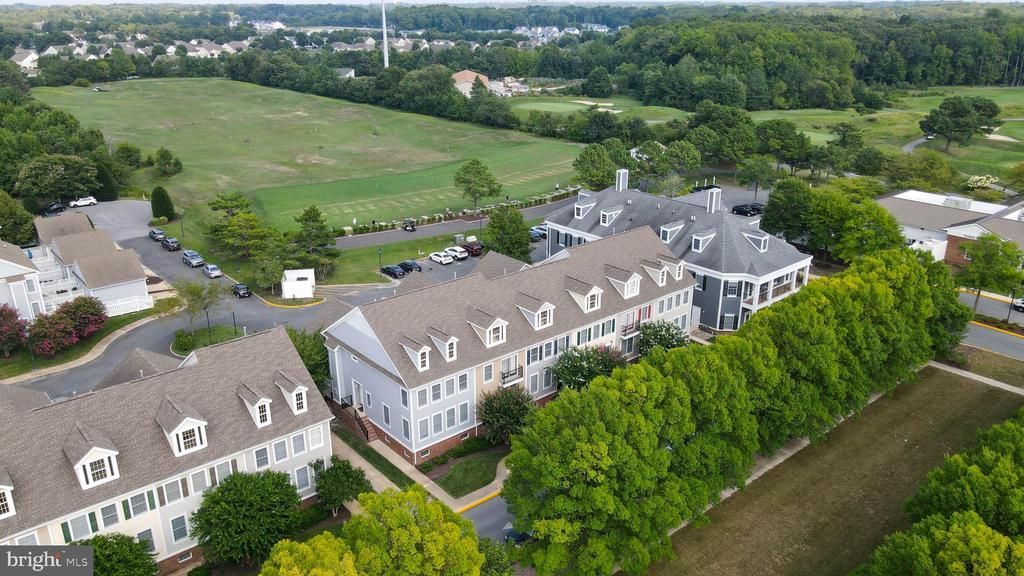
Welcome to this three-level townhome in the sought-after Bear Trap Dunes community in Ocean View, Delaware. Offering a spacious layout, golf course views, and an array of community amenities, this home presents an excellent opportunity for a full-time residence, seasonal getaway, or potential rental investment. The main level features an open-concept kitchen and living area with stainless steel appliances, along with a bedroom complete with its own ensuite bathroom and walk-in closet. Upstairs, two additional bedrooms each offer their own ensuite bathrooms and walk-in closets, providing comfortable and private accommodations for family and guests. The lowest level provides a convenient basement with laundry and additional storage space. Outside, enjoy a fenced rear yard and patio, along with a detached garage for parking, storage, or recreational equipment. The rear of the home overlooks the driving range of the Bear Trap Dunes Golf Club. Bear Trap Dunes offers an impressive array of amenities, including indoor and outdoor pools, a spa, fitness center, multiple sport courts, tot lot, and on-site restaurant. A seasonal beach shuttle to Bethany Beach adds even more convenience, making it easy to enjoy the best of the Delaware coast. Whether you're looking for a year-round home, a seasonal coastal retreat, or an opportunity to generate rental income, this townhome offers the flexibility, space, and location to fit a variety of lifestyles.
Property Features
Property Type: Residential - Townhouse
Basement: Poured Concrete
Basement: Yes
Cooling: Central A/C, Programmable Thermostat
Fuel Type: Natural Gas
Garage: 1
Heating: Forced Air, Programmable Thermostat
Home Style: Coastal, Colonial
Stories: 3.0
Taxes: $2,022
Year Built: 2003
Feature Descriptions
Accessibility: 2+ Access Exits
Additional Structures: Above Grade, Below Grade
Appliances: Dishwasher, Disposal, Microwave, Oven/Range - Electric, Washer, Dryer, Stove, Stainless Steel Appliances, Refrigerator, Icemaker, Water Heater - Tankless
Building Name: NONE AVAILABLE
Community Amenities: Basketball Courts, Community Center, Fitness Center, Golf Course Membership Available, Hot tub, Jog/Walk Path, Pool - Indoor, Pool - Outdoor, Recreational Center, Sauna, Tennis Courts, Tot Lots/Playground
Days on Site: 19
Electric: Circuit Breakers
Exterior: Frame, Vinyl Siding
Exterior: Sidewalks, Street Lights
HOA Fee: $818.00/Monthly
Interior: Ceiling Fan(s), Combination Dining/Living, Combination Kitchen/Dining, Entry Level Bedroom, Kitchen - Island, Recessed Lighting, Window Treatments, Wood Floors
Parking Features: Concrete Driveway
Parking Notes: 2 Total Parking Spaces
Pet Restrictions: Cats OK, Dogs OK
Sewer: Public Sewer
Special View Info: Golf Course
SQFT Above Finished: 1800
SQFT Total Finished: 1800
Structure Type: Interior Row/Townhouse
Total Garage/Parking Spaces: 2
Water: Public
Windows: Screens, Storm
Local Schools
School District: INDIAN RIVER
Listed By / Shown By
Listed By
Agency Name: Keller Williams Realty
Agency Phone: 3028561458
Shown By
Agency Title: Maverick Realty, LLC
Agency Phone: (302) 365-8297

Estimate Your Payment
Estimated Payment
$ 1,323.91 per month $1,021.54 Principal & Interest $168.50 Property Tax $133.88 Homeowner's Insurance
11 Village Green Drive | MLS# DESU2118116
This townhouse located at 11 Village Green Drive, Ocean View, DE 19970 is currently listed for sale with an asking price of $459,000. This property was built in 2003 and has 3 bedrooms and 3 full and 1 partial baths with 1800 sq. ft. Village Green Drive is located in the BEAR TRAP subdivision within the INDIAN RIVER school district. Search BEAR TRAP real estate on www.maverickrealtyusa.com today.