
BEDS3
BATHS2 full 1 partial
SQUARE FEET1,625
MLS#DENC2113560
STATUSACTIVE UNDER CONTRACT
PROPERTY TYPEResidential - Single Family
SUBDIVISIONAPPLEBY ESTATES
SCHOOLCOLONIAL
Property Description
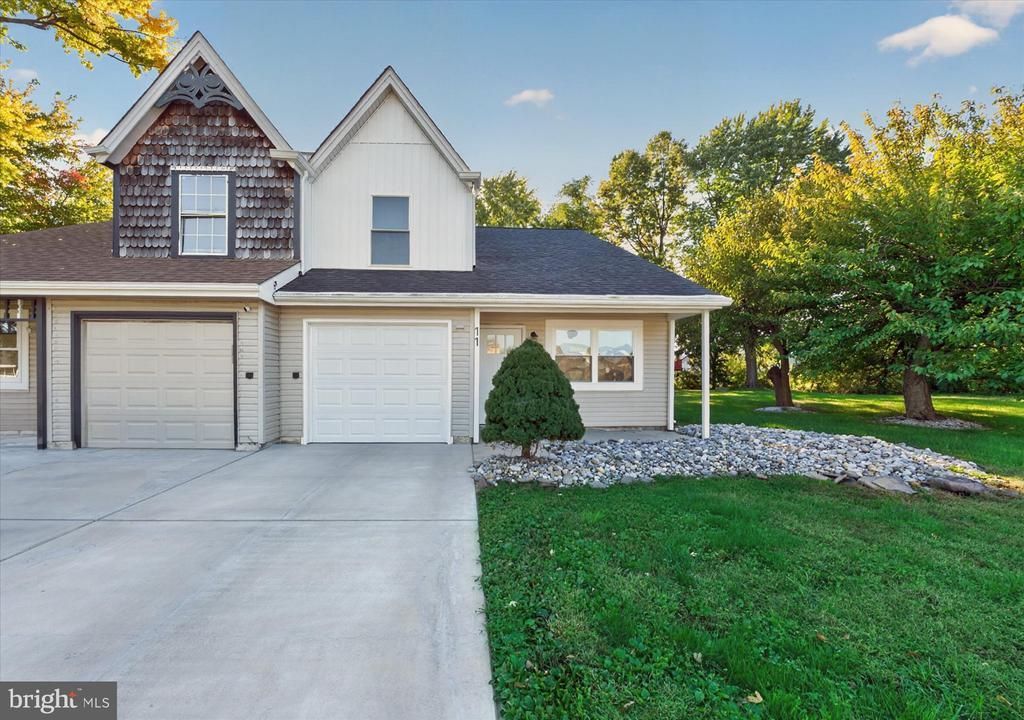
Completely renovated 3-bedroom, 2.5-bath twin home tucked away on a cul-de-sac, on a 1/4 acre lot, offering a HUGE yard. This home features LVP and hardwood flooring, as well as fresh neutral paint throughout. Enter the home into the open and well lit living room with cathedral ceilings. Make your way back to the dining and kitchen area where you will find sliders to the spacious backyard. The brand-new kitchen features stainless steel appliances, tile backsplash, granite countertops, and a breakfast bar. Also on the main level is a half bathroom and laundry room with access to the garage. Upstairs the large, primary suite includes a newly renovated en-suite bath and a walk-in closet for ample storage. Two additional bedrooms and a full hall bathroom with tub shower complete the second level. Enjoy outdoor living with a large backyard with patio and a storage shed — perfect for additional storage and entertaining. Upgrades include, new garage door and opener, new front and interior doors, new windows throughout, new plumbing, new LVP flooring on main level, new trim throughout the home and a brand new driveway. Seller is a licensed real estate agent.
Property Features
Property Type: Residential - Single Family
Cooling: Central A/C
Fuel Type: Natural Gas
Garage: 1
Heating: Forced Air
Home Style: Contemporary
Lot Size: 0.25 Acres
Roof Type: Shingle
Stories: 2.0
Taxes: $2,347
Year Built: 1988
Feature Descriptions
Additional Structures: Above Grade, Below Grade
Appliances: Dishwasher, Disposal, Refrigerator, Washer, Dryer
Days on Site: 4
Electric: Circuit Breakers
Exterior: Vinyl Siding
Exterior: Sidewalks
Flooring: Hardwood, Luxury Vinyl Plank
Interior: Bathroom - Tub Shower, Bathroom - Stall Shower, Ceiling Fan(s), Family Room Off Kitchen, Floor Plan - Open, Recessed Lighting, Upgraded Countertops, Walk-in Closet(s), Wood Floors
Lot: Cul-de-sac, Level, Backs to Trees, Premium, SideYard(s)
Lot Dimensions: 0.25 Acre(S)
Parking Features: Concrete Driveway
Parking Notes: 2 Total Parking Spaces
Rooms: Living Room, Dining Room, Primary Bedroom, Bedroom 2,Bedroom 3,Kitchen, Family Room
Sewer: Public Sewer
SQFT Above Finished: 1625
SQFT Total Finished: 1625
Structure Type: Twin/Semi-Detached
Total Garage/Parking Spaces: 2
Water: Public
Room Sizes
Living Room: 13 x 11 Level - Main
Kitchen: 10 x 9 Level - Main
Dining Room: 11 x 9 Level - Main
Primary Bedroom: 14 x 13 Level - Upper 1
Bedroom 2: 13 x 10 Level - Upper 1
Bedroom 3: 11 x 10 Level - Upper 1
Family Room: 15 x 16 Level - Main
Local Schools
School District: COLONIAL
Listed By / Shown By
Listed By
Agency Name: Compass
Agency Phone: 3022029855
Shown By
Agency Title: Maverick Realty, LLC
Agency Phone: (302) 365-8297

Estimate Your Payment
Estimated Payment
$ 1,013.43 per month $723.09 Principal & Interest $195.58 Property Tax $94.76 Homeowner's Insurance
11 Wedgefield Court | MLS# DENC2113560
This single family home located at 11 Wedgefield Court, New Castle, DE 19720 is currently listed for sale with an asking price of $324,900. This property was built in 1988 and has 3 bedrooms and 2 full and 1 partial baths with 1625 sq. ft. Wedgefield Court is located in the APPLEBY ESTATES subdivision within the COLONIAL school district. Search APPLEBY ESTATES real estate on www.maverickrealtyusa.com today.