
BEDS2
BATHS1 full
SQUARE FEET1,500
MLS#DENC2112222
STATUSPENDING
PROPERTY TYPEResidential - Single Family
SUBDIVISIONWOODCREST
SCHOOLRED CLAY CONSOLIDATED
Property Description
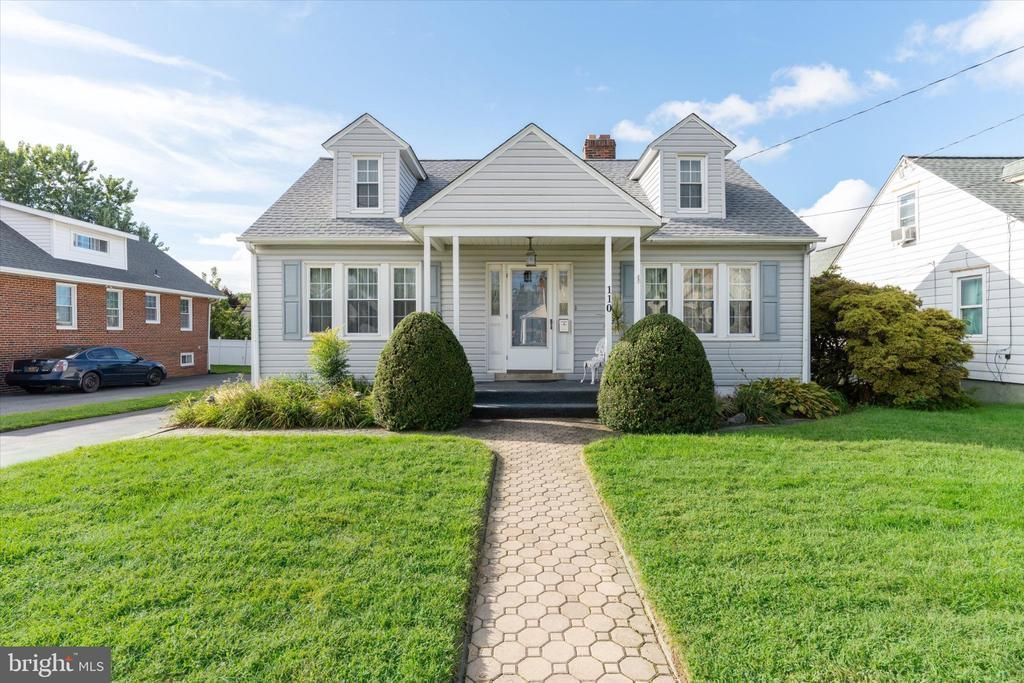
Community of Woodcrest, Cute and Affordable! This 2 bedroom 1 full bath does have room to grow with a huge walk up attic. Features a partially finished lower level, detached garage and an extended driveway. Well maintained and move in ready. Enter the home into the living room with a brick fireplace. The dining room is adjacent to the eat-in kitchen. Two nice size bedrooms and a full bath complete the main level. The lower level offers a large family room, utility room and the laundry room. The rear yard is fenced and offers plenty of room. The roof is only 2 years old. New carpet. Convenient location only a few blocks from Conrad School, Banning Park and the Delaware Military Academy.
Property Features
Property Type: Residential - Single Family
Basement: Yes
Basement: Partially Finished
Cooling: Window Unit(s)
Fuel Type: Natural Gas
Garage: 1
Heating: Radiator
Home Style: Cape Cod
Lot Size: 0.13 Acres
Stories: 1.0
Taxes: $2,015
Year Built: 1930
Feature Descriptions
Additional Structures: Above Grade
Days on Site: 18
Exterior: Vinyl Siding
Fencing: Rear
Lot Dimensions: 0.13 Acre(S)
Parking Notes: 5 Total Parking Spaces
Rooms: Living Room, Dining Room, Bedroom 2,Kitchen, Family Room, Bedroom 1
Sewer: Public Sewer
SQFT Above Finished: 1500
SQFT Total Finished: 1500
Structure Type: Detached
Total Garage/Parking Spaces: 5
Water: Public
Room Sizes
Living Room: 22 x 12 Level - Main
Dining Room: 11 x 10 Level - Main
Kitchen: 13 x 9 Level - Main
Bedroom 1: 13 x 12 Level - Main
Bedroom 2: 13 x 11 Level - Main
Family Room: 35 x 23 Level - Lower 1
Local Schools
School District: RED CLAY CONSOLIDATED
Listed By / Shown By
Listed By
Agency Name: RE/MAX Point Realty
Agency Phone: 3024262211
Shown By
Agency Title: Maverick Realty, LLC
Agency Phone: (302) 365-8297

Estimate Your Payment
Estimated Payment
$ 922.83 per month $667.45 Principal & Interest $167.92 Property Tax $87.47 Homeowner's Insurance
110 Boxwood Road | MLS# DENC2112222
This single family home located at 110 Boxwood Road, Wilmington, DE 19804 is currently listed for sale with an asking price of $299,900. This property was built in 1930 and has 2 bedrooms and 1 full baths with 1500 sq. ft. Boxwood Road is located in the WOODCREST subdivision within the RED CLAY CONSOLIDATED school district. Search WOODCREST real estate on www.maverickrealtyusa.com today.