
BEDS2
BATHS2 full
SQUARE FEET1,198
MLS#DENC2114382
STATUSACTIVE
PROPERTY TYPEResidential - Condominium
SUBDIVISIONPALADIN CLUB
SCHOOLBRANDYWINE
Property Description
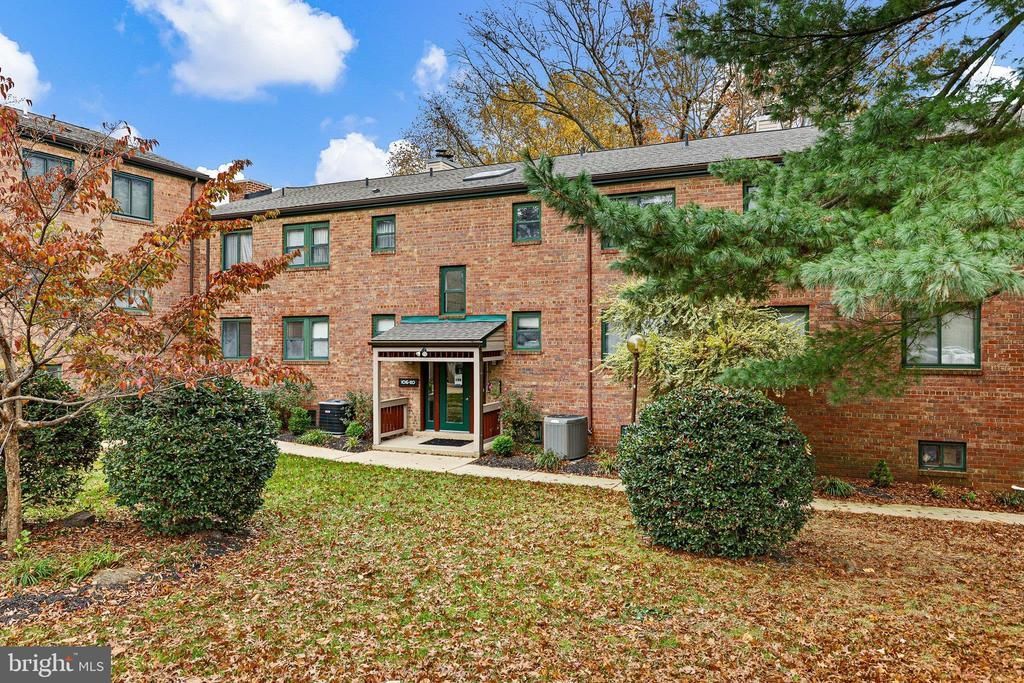
Experience the convenience of single-level living surrounded by mature trees and landscaped grounds at 110 Paladin Drive in Paladin Club. With two bedroom suites, in-unit laundry, separate storage locker and room to add your own updates, this home offers an easy-flowing layout in a peaceful, park-like setting. The living room and dining area are the highlight of the home, sharing a soaring vaulted ceiling that creates an open, airy feel. Multiple windows bring natural light into the spacious living room, where a fireplace provides a welcoming focal point. The adjoining dining area features a statement light fixture, an accent wall, and access to a private balcony overlooking the tree-lined grounds. A kitchen with a pantry adds everyday convenience, while the two bedroom suites offer comfort and privacy. A secure building entrance and low-maintenance lifestyle make it easy to settle in or lock up and head out. Enjoy convenient access to the Wilmington Riverfront for biking, the Riverfront Market for dining, and nearby shopping. A membership-based community pool offers another option for recreation just a short distance from the building. Proximity to I-95 and major commuter routes connects you to Wilmington, Philadelphia, and Newark. Bring your ideas and make this inviting setting your own. Notes: Select interior photos have been virtually staged. The local pool is membership-based
Property Features
Property Type: Residential - Condominium
Cooling: Central A/C
Fireplaces: 1
Fuel Type: Electric
Heating: Heat Pump - Electric BackUp, Forced Air
Home Style: Traditional
Stories: 1.0
Taxes: $106
Year Built: 1989
Feature Descriptions
Additional Structures: Above Grade, Below Grade
Appliances: Stove, Refrigerator, Dishwasher, Disposal, Washer, Dryer, Built-In Microwave, Freezer, Oven/Range - Electric, Washer/Dryer Stacked
Condo/Coop Fee: $365.00/Monthly
Days on Site: 9
Exterior: Brick, Vinyl Siding
Exterior: Exterior Lighting, Sidewalks, Street Lights
Fireplace: Fireplace - Glass Doors, Wood
Flooring: Carpet, Ceramic Tile, Laminated
Interior: Carpet, Ceiling Fan(s), Dining Area, Entry Level Bedroom, Floor Plan - Traditional, Pantry, Primary Bath(s), Bathroom - Tub Shower
Lot: Landscaping, Trees/Wooded
Pet Restrictions: Case by Case Basis
Rooms: Living Room, Dining Room, Primary Bedroom, Bedroom 2,Kitchen, Foyer
Sewer: Public Sewer
Special View Info: Garden/Lawn, Trees/Woods
SQFT Above Finished: 1198
SQFT Total Finished: 1198
Structure Type: Unit/Flat/Apartment
Water: Public
Windows: Sliding
Wooded: Yes
Room Sizes
Foyer: 11 x 8 Level - Main
Living Room: 19 x 17 Level - Main
Dining Room: 16 x 9 Level - Main
Kitchen: 10 x 9 Level - Main
Primary Bedroom: 16 x 11 Level - Main
Bedroom 2: 14 x 12 Level - Main
Local Schools
High School: MOUNT PLEASANT
Middle School: DUPONT
Elementary School: MOUNT PLEASANT
School District: BRANDYWINE
Listed By / Shown By
Listed By
Agency Name: Northrop Realty
Agency Phone: 3023552335
Shown By
Agency Title: Maverick Realty, LLC
Agency Phone: (302) 365-8297

Estimate Your Payment
Estimated Payment
$ 550.04 per month $478.50 Principal & Interest $8.83 Property Tax $62.71 Homeowner's Insurance
110 Paladin Drive, Unit G110 | MLS# DENC2114382
This condo located at 110 Paladin Drive, Unit G110, Wilmington, DE 19802 is currently listed for sale with an asking price of $215,000. This property was built in 1989 and has 2 bedrooms and 2 full baths with 1198 sq. ft. Paladin Drive, Unit G110 is located in the PALADIN CLUB subdivision within the BRANDYWINE school district. Search PALADIN CLUB real estate on www.maverickrealtyusa.com today.