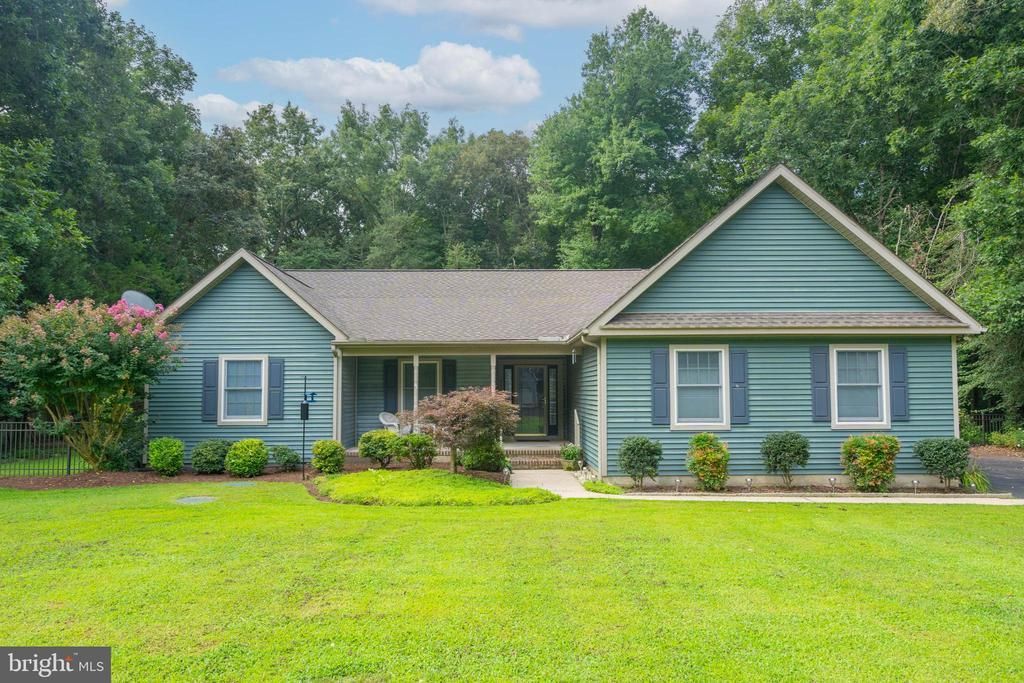

BEDS3
BATHS2 full
SQUARE FEET2,007
MLS#DESU2118894
STATUSACTIVE
PROPERTY TYPEResidential - Single Family
SUBDIVISIONSYLVAN ACRES
SCHOOLCAPE HENLOPEN
Property Description
Experience the perfect blend of comfort and style at 110 S White Cedar Dr, a meticulously maintained residence in the peaceful, country-like setting of Sylvan Acres. Situated on a generous .82-acre lot in Milton, this 2,007-square-foot home features a thoughtfully designed open floor plan that maximizes both light and flow, all while offering the benefit of low HOA fees. The interior welcomes you with hardwood flooring throughout the main living spaces, illuminated by well-placed skylights that draw in a warm afternoon glow. At the heart of the home, the bright and airy kitchen is built for both function and style, featuring a central island and abundant counter space. The living area, anchored by an inviting fireplace, serves as a natural gathering spot for cozy evenings. For those seeking a quiet retreat, the spacious sunroom offers a serene space to unwind and enjoy views of the lush property. The primary suite serves as a true sanctuary, complete with a walk-in closet and a bright, windowed ensuite bathroom featuring a jetted tub and a separate shower. Practicality is also front and center, with a floored attic for extra storage and a dedicated laundry room equipped with a washer and dryer. Step outside into a private oasis designed for effortless entertaining and reflection. The rear grounds unfold with a seamless transition from spacious decks to a paved patio, providing stunning views of the landscaped gardens. Enveloped by a mature, tree-lined perimeter, the space offers a beautiful sense of seclusion. The property also includes two sheds for additional hobby or storage space. Significant recent upgrades ensure this home is move-in ready, including a new roof and skylights (2022), a rear fence (2023), an updated electric box (2026), new carpet in all bedrooms, and a reverse osmosis system in the kitchen. This property seamlessly blends functional living with a lifestyle of ease. Beyond the front door, you’re perfectly positioned to enjoy the best of the area, with a local golf course just three miles away and the shores of Slaughter Beach and Broadkill Beach within six miles. Schedule a private tour today to experience everything this Milton gem has to offer.
Property Features
Property Type: Residential - Single Family
Cooling: Central A/C
Fireplaces: 1
Fuel Type: Propane - Leased
Garage: 2
Heating: Forced Air, Central
Home Style: Coastal, Contemporary, Ranch/Rambler
Lot Size: 0.82 Acres
Roof Type: Architectural Shingle
Stories: 1.0
Taxes: $889
Year Built: 2000
Feature Descriptions
Additional Structures: Above Grade, Below Grade
Appliances: Built-In Microwave, Dishwasher, Oven/Range - Electric, Water Conditioner - Owned, Washer, Dryer
Building Name: NONE AVAILABLE
Days on Site: 3
Exterior: Extensive Hardscape, Outbuilding(s)
Exterior: Vinyl Siding, Stick Built
Fencing: Rear
Fireplace: Gas/Propane
Flooring: Carpet, Hardwood
HOA Fee: $50.00/Annually
Interior: Attic, Bathroom - Walk-In Shower, Ceiling Fan(s), Combination Kitchen/Living, Floor Plan - Open, Pantry, Primary Bath(s), Skylight(s), Walk-in Closet(s), Water Treat System, Wood Floors
Location: Middle Of Block
Lot: Backs to Trees, Landscaping, Partly Wooded, Rear Yard, Front Yard
Lot Dimensions: 0.82 Acre(S)
Number of Rooms: 8
Parking Features: Paved Driveway
Parking Notes: 8 Total Parking Spaces
Sewer: Gravity Sept Fld
Special View Info: Trees/Woods
SQFT Above Finished: 2007
SQFT Total Finished: 2007
Structure Type: Detached
Total Garage/Parking Spaces: 8
Utilities: Propane
Water: Well
Wooded: Yes
Local Schools
School District: CAPE HENLOPEN
Listed By / Shown By
Listed By
Agency Name: Compass
Agency Phone: 3022734998
Shown By
Agency Title: Maverick Realty, LLC
Agency Phone: (302) 365-8297

Estimate Your Payment
Estimated Payment
$ 1,380.53 per month $1,155.07 Principal & Interest $74.08 Property Tax $151.38 Homeowner's Insurance
110 S White Cedar Drive | MLS# DESU2118894
This single family home located at 110 S White Cedar Drive, Milton, DE 19968 is currently listed for sale with an asking price of $519,000. This property was built in 2000 and has 3 bedrooms and 2 full baths with 2007 sq. ft. S White Cedar Drive is located in the SYLVAN ACRES subdivision within the CAPE HENLOPEN school district. Search SYLVAN ACRES real estate on www.maverickrealtyusa.com today.