
BEDS4
BATHS2 full
SQUARE FEET2,512
MLS#DESU2107134
STATUSACTIVE
PROPERTY TYPEResidential - Single Family
SUBDIVISIONSYLVAN ACRES
SCHOOLCAPE HENLOPEN
Property Description
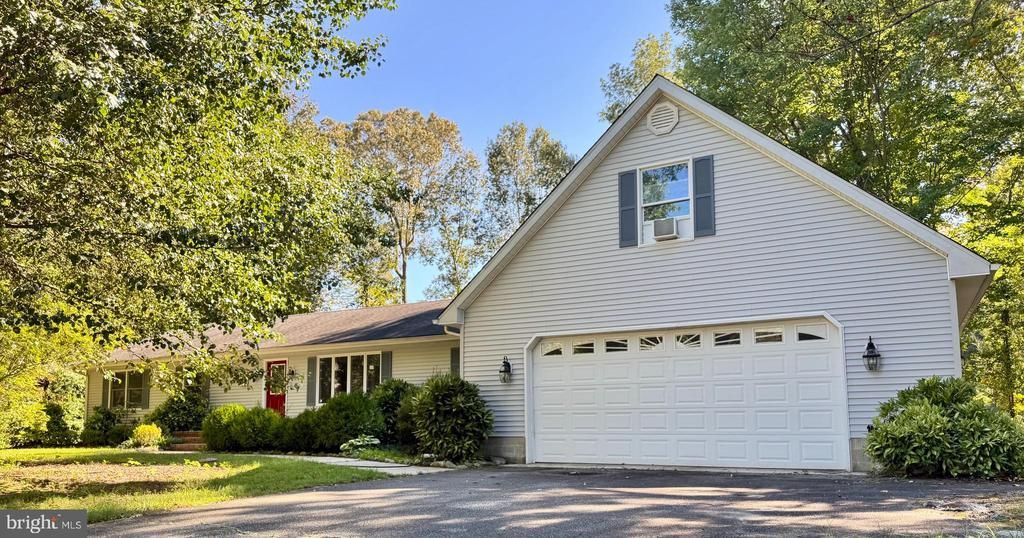
MOTIVATED SELLER - $30,000 PRICE IMPROVEMENT! Incredible value for a fully renovated home – don’t miss this opportunity!***Brand New Water Heater*** This beautifully renovated home offers the perfect combination of comfort, style, and space. Recently upgraded with a new energy-efficient hybrid HVAC system, this move-in-ready property provides year-round comfort while helping to keep utility costs low. Located on a quiet street in an established neighborhood, the home is ideal for families, professionals, or anyone seeking a low-maintenance lifestyle with modern finishes. Inside, the home features a bright and inviting sunroom filled with natural light, making it the perfect space for morning coffee, reading, or entertaining guests. A spacious loft area provides flexible living space and can easily be used as an additional bedroom, home office, or playroom. The open-concept living area offers updated flooring and fixtures throughout, creating a warm and welcoming atmosphere. The fully renovated kitchen includes modern appliances, updated countertops, stylish cabinetry, and a large island that is perfect for cooking, gathering, and entertaining. The bathrooms have also been updated with sleek tile and contemporary fixtures. Outside, the property continues to impress with a brand-new maintenance-free composite deck that can be accessed directly from the kitchen, making it ideal for outdoor dining, BBQs, and gatherings. The yard includes a fenced area for pets and features a convenient dog door for easy access. The oversized 28 x 28 garage provides ample space for multiple vehicles, storage, or even a workshop. It also includes a pantry closet and additional storage space. Additional improvements include fresh paint throughout the interior and exterior of the home, as well as energy-efficient lighting and insulation upgrades. The community features a very low HOA fee of only $50 per year. The home is conveniently located just a 10-minute drive from the Delaware Bay beach area and the historic town of Lewes, and it offers an easy commute to Dover. This property is a rare opportunity to own a fully updated home with flexible living space and major upgrades already completed.
Property Features
Property Type: Residential - Single Family
Cooling: Central A/C, Window Unit(s)
Fireplaces: 1
Fuel Type: Electric
Garage: 2
Heating: Forced Air
Home Style: Ranch/Rambler
Lot Size: 0.51 Acres
Roof Type: Architectural Shingle
Stories: 2.0
Taxes: $893
Year Built: 1989
Feature Descriptions
Additional Structures: Above Grade, Below Grade
Appliances: Dishwasher, Dryer - Electric, Microwave, Oven/Range - Gas, Refrigerator, Washer, Water Heater
Building Name: NONE AVAILABLE
Days on Site: 170
Exterior: Outbuilding(s)
Exterior: Modular/Manufactured, Vinyl Siding
Fencing: Partially
Fireplace: Gas/Propane
Flooring: Hardwood, Partially Carpeted, Ceramic Tile
HOA Fee: $50.00/Annually
Interior: Attic, Combination Kitchen/Dining, Combination Kitchen/Living, Entry Level Bedroom, Ceiling Fan(s)
Lot: Landscaping, Partly Wooded
Lot Dimensions: 0.51 Acre(S)
Number of Rooms: 9
Parking Features: Paved Driveway
Parking Notes: 12 Total Parking Spaces
Rooms: Primary Bedroom, Kitchen, Family Room, Den, Great Room, Laundry, Other, Additional Bedroom
Sewer: Gravity Sept Fld
SQFT Above Finished: 2512
SQFT Total Finished: 2512
Structure Type: Detached
Total Garage/Parking Spaces: 12
Water: Well
Windows: Insulated
Wooded: Yes
Local Schools
High School: CAPE HENLOPEN
Middle School: MARINER
Elementary School: H.O. BRITTINGHAM
School District: CAPE HENLOPEN
Listed By / Shown By
Listed By
Agency Name: Samson Properties
Agency Phone: 7033788810
Shown By
Agency Title: Maverick Realty, LLC
Agency Phone: (302) 365-8297

Estimate Your Payment
Estimated Payment
$ 1,257.49 per month $1,045.99 Principal & Interest $74.42 Property Tax $137.08 Homeowner's Insurance
110 Sylvan Drive | MLS# DESU2107134
This single family home located at 110 Sylvan Drive, Milton, DE 19968 is currently listed for sale with an asking price of $469,990. This property was built in 1989 and has 4 bedrooms and 2 full baths with 2512 sq. ft. Sylvan Drive is located in the SYLVAN ACRES subdivision within the CAPE HENLOPEN school district. Search SYLVAN ACRES real estate on www.maverickrealtyusa.com today.