
BEDS4
BATHS2 full 1 partial
SQUARE FEET3,200
MLS#DESU2113996
STATUSACTIVE
PROPERTY TYPEResidential - Single Family
SCHOOLWOODBRIDGE
Property Description
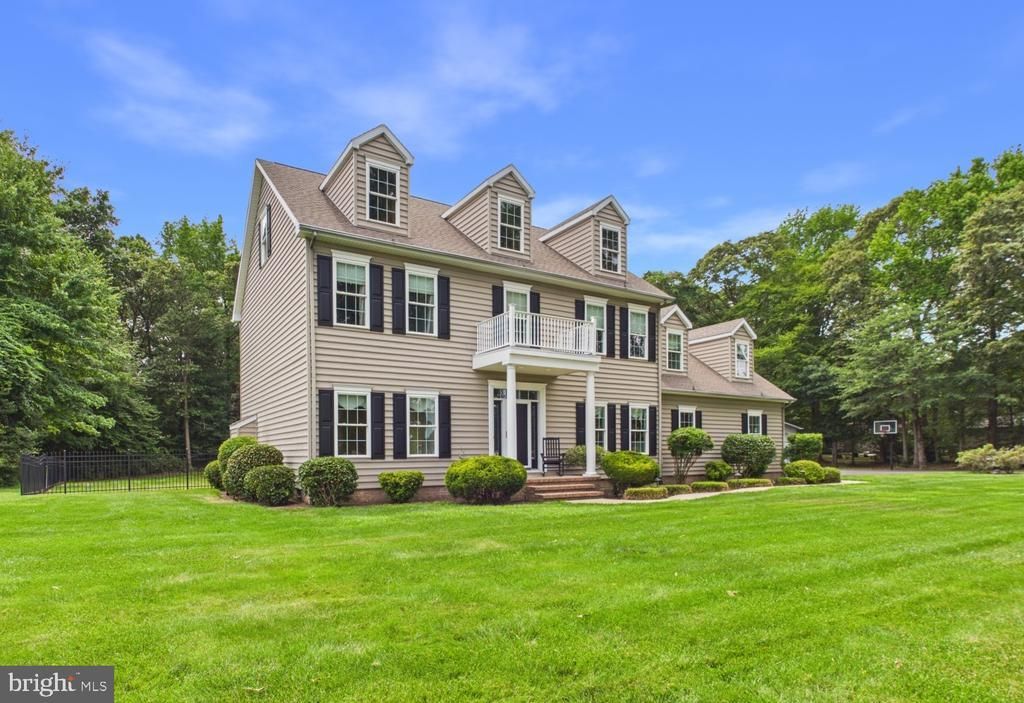
Custom country estate with premium finishes on 1.58 acres! Welcome to this exceptional two-story residence, a masterclass in high-end craftsmanship designed for those who value space, luxury, and country privacy—all without the restrictions of an HOA. Across an impressive 3,200 square feet, the main level offers a warm family room anchored by a cozy gas fireplace that flows seamlessly into a true chef's dream kitchen, fully equipped with a 36" Viking dual-fuel range, Fantasy Brown marble countertops, and custom Amish cabinetry. A spacious formal dining room features extensive built-in drop-zone cabinetry, including a hand-washing sink, and a half bath plus a bedroom or office space complete the main level. A stunning glass-enclosed sunroom overlooks the backyard, floods the home with natural light, and opens directly onto your personal outdoor playground. Upstairs, the expansive second-floor primary suite is a true sanctuary, complete with custom closet organization, a sitting area, and a dedicated attached bonus room ideal for a private home office or gym. The spa-like ensuite bathroom features his-and-hers vanities with custom cabinetry and a luxury walk-in shower with jets. Two additional spacious bedrooms and a hall bath with a dual-sink vanity and custom Amish cabinetry round out this floor. The exterior is an entertainer's paradise, featuring a premium paver patio with an illuminated water fountain, an outdoor shower, and an above-ground Master Spas Swim Spa wrapped in a custom sun deck. Gather around the dedicated firepit for evenings under the stars on your park-like lot, beautifully finished with professional landscape lighting. A major highlight of this property is the phenomenal, fully insulated 3,000-square-foot detached shop and garage—the ultimate hobbyist and RV haven. It features a separate electrical sub-panel, heating, its own full bathroom, a massive loft area, and an oversized bay with 14-foot ceilings—perfectly sized to accommodate a 40' RV, complete with a dedicated on-site dump station. Perfectly positioned in a scenic rural setting, you're just a short drive from world-class public amenities, including the championship Arthur Hills-designed golf course and premier dining at Heritage Shores. Enjoy the ultimate Delmarva lifestyle, with seamless, straight-shot access to the tax-free boutique shopping and pristine coastal attractions of Lewes and Rehoboth Beach—or travel west across the Chesapeake Bay. An absolute must-see!
Property Features
Property Type: Residential - Single Family
Cooling: Central A/C
Fireplaces: 1
Fuel Type: Electric, Propane - Owned
Garage: 7
Heating: Heat Pump(s)
Home Style: Colonial
Lot Size: 1.58 Acres
Roof Type: Shingle, Asphalt
Stories: 2.0
Taxes: $2,030
Year Built: 2004
Feature Descriptions
Additional Structures: Above Grade, Below Grade
Appliances: Range Hood, Oven/Range - Gas, Refrigerator, Dishwasher, Washer, Dryer, Extra Refrigerator/Freezer
Building Name: NONE AVAILABLE
Days on Site: 28
Exterior: Stick Built
Exterior: Exterior Lighting, Outbuilding(s), Play Area, Water Fountains, Outside Shower
Fencing: Partially, Vinyl
Fireplace: Gas/Propane
Flooring: Luxury Vinyl Plank, Ceramic Tile, Carpet
Interior: Attic, Bathroom - Walk-In Shower, Bathroom - Tub Shower, Built-Ins, Carpet, Ceiling Fan(s), Chair Railings, Combination Kitchen/Living, Crown Moldings, Dining Area, Family Room Off Kitchen, Floor Plan - Open, Formal/Separate Dining Room, Kitchen - Island, Primary Bath(s), Recessed Lighting, Upgraded Countertops, Walk-in Closet(s), Window Treatments
Lot Dimensions: 1.58 Acre(S)
Parking Features: Paved Driveway
Parking Notes: 17 Total Parking Spaces
Sewer: Gravity Sept Fld
SQFT Above Finished: 3200
SQFT Total Finished: 3200
Structure Type: Detached
Swimming Pool: Pool/Spa Combo, Above Ground
Total Garage/Parking Spaces: 17
Water: Well
Local Schools
School District: WOODBRIDGE
Listed By / Shown By
Listed By
Agency Name: The Parker Group
Agency Phone: 3022176692
Shown By
Agency Title: Maverick Realty, LLC
Agency Phone: (302) 365-8297

Estimate Your Payment
Estimated Payment
$ 2,056.84 per month $1,668.95 Principal & Interest $169.17 Property Tax $218.72 Homeowner's Insurance
11010 Sunnyside Road | MLS# DESU2113996
This single family home located at 11010 Sunnyside Road, Bridgeville, DE 19933 is currently listed for sale with an asking price of $749,900. This property was built in 2004 and has 4 bedrooms and 2 full and 1 partial baths with 3200 sq. ft. Sunnyside Road is located within the WOODBRIDGE school district. Search Bridgeville real estate on www.maverickrealtyusa.com today.