
BEDS3
BATHS2 full 1 partial
SQUARE FEET2,250
MLS#DENC2111938
STATUSACTIVE
PROPERTY TYPEResidential - Townhouse
SUBDIVISIONCOOL SPRING
SCHOOLRED CLAY CONSOLIDATED
Property Description
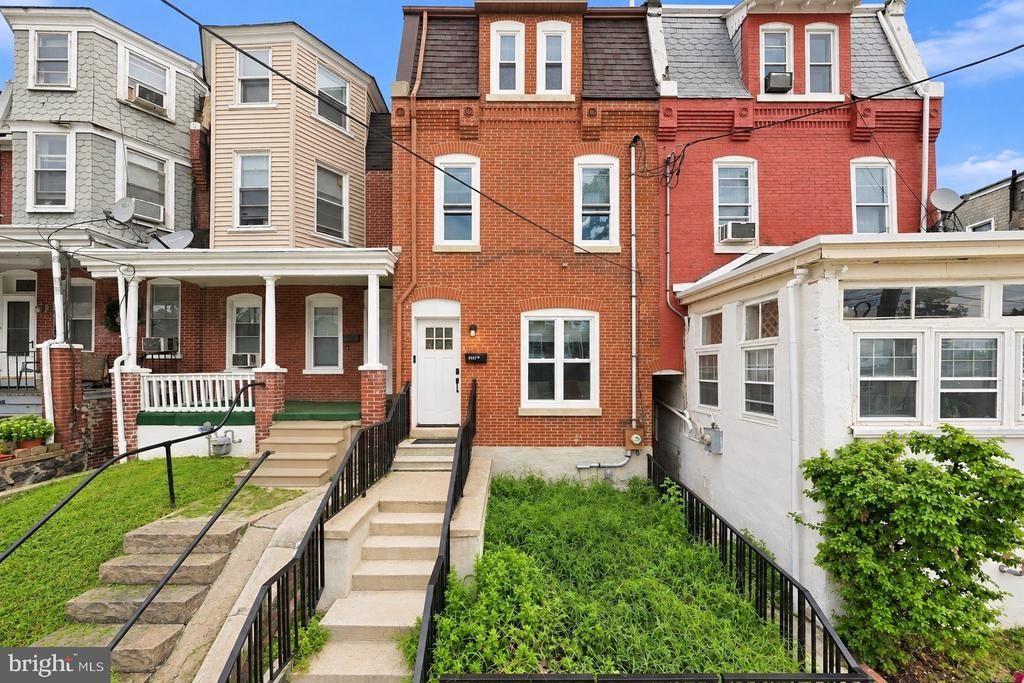
Experience the charm of this beautifully renovated townhouse in the heart of the vibrant Cool Spring neighborhood. With a major renovation completed in 2026, this 3-bedroom, 2.5-bathroom home boasts 2,050 sq. ft. of thoughtfully designed living space, blending historic character with modern comforts. Nestled in a community rich with amenities, residents enjoy easy access to local Tilton, Cool Spring, and Rodney St Reservoir parks, perfect for leisurely strolls or weekend picnics. The neighborhood is known for its strong sense of community, where neighbors become friends and local events bring everyone together. Top-rated schools are just a stone's throw away, ensuring quality education for all ages. With on-street permit parking and a finished basement, this home offers both convenience and potential. Embrace a lifestyle where community spirit thrives, and every day feels like a retreat. Don't miss your chance to call this delightful property home! Property eligible for 1st Time Buyer Programs foe qualified owner occupant purchasers.
Property Features
Property Type: Residential - Townhouse
Basement: Yes
Basement: Fully Finished
Cooling: Central A/C
Fuel Type: Natural Gas
Heating: Hot Water
Home Style: Colonial
Lot Size: 0.04 Acres
Stories: 4.0
Taxes: $2,255
Year Built: 1900
Feature Descriptions
Accessibility: Doors - Swing In
Additional Structures: Above Grade, Below Grade
Days on Site: 35
Exterior: Brick
Interior: Floor Plan - Open
Lot Dimensions: 0.04 Acre(S)
Sewer: Public Sewer
SQFT Above Finished: 2050
SQFT Below Finished: 200
SQFT Total Finished: 2250
Structure Type: Interior Row/Townhouse
Water: Public
Local Schools
School District: RED CLAY CONSOLIDATED
Listed By / Shown By
Listed By
Agency Name: Tesla Realty Group, LLC
Agency Phone: 8448375274
Shown By
Agency Title: Maverick Realty, LLC
Agency Phone: (302) 365-8297

Estimate Your Payment
Estimated Payment
$ 911.62 per month $639.85 Principal & Interest $187.92 Property Tax $83.85 Homeowner's Insurance
1103 W 6th Street | MLS# DENC2111938
This townhouse located at 1103 W 6th Street, Wilmington, DE 19805 is currently listed for sale with an asking price of $287,500. This property was built in 1900 and has 3 bedrooms and 2 full and 1 partial baths with 2250 sq. ft. W 6th Street is located in the COOL SPRING subdivision within the RED CLAY CONSOLIDATED school district. Search COOL SPRING real estate on www.maverickrealtyusa.com today.