
BEDS1
BATHS1 full
SQUARE FEET1,000
MLS#DENC2107382
STATUSACTIVE
PROPERTY TYPERental - Condominium
SUBDIVISIONWATERS EDGE
SCHOOLCHRISTINA
Property Description
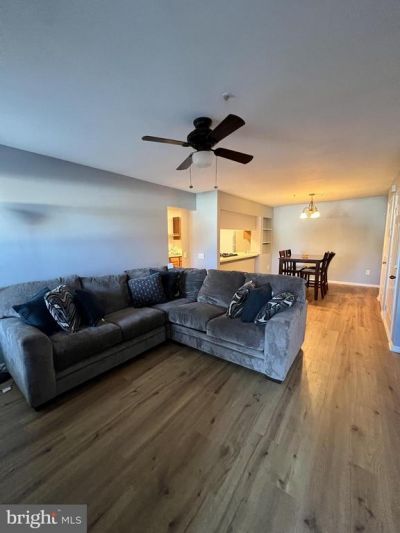
Welcome to 1104 Waters Edge Drive where comfort and convenience meet at your new home. Conveniently located on the first floor the entrance provides a warm welcome to an open floor plan. The living room sets the stage for warm winter evenings in front of the fireplace and cool summer evenings on the private balcony. The dining area is spacious and has easy pass through access to the fully functional kitchen. Right off the kitchen is the spacious laundry room with space to hang items as needed. Down the hall is access to both the bedroom and bathroom. With easy access to amenities such as the on site gym, community pool, personal car wash area, shopping, Glasgow Park, University of Delaware, Christiana Mall, I-95 and more this unit is waiting for the perfect tenant to make it their home!
Property Features
Property Type: Rental - Condominium
Cooling: Central A/C
Fireplaces: 1
Fuel Type: Natural Gas
Heating: Forced Air
Home Style: Contemporary
Lot Size: 0.00 Acre(S)
Roof Type: Shingle
Stories: 1.0
Year Built: 1992
Feature Descriptions
Additional Structures: Above Grade
Appliances: Dishwasher, Disposal
Community Amenities: Swimming Pool, Club House
Electric: 100 Amp Service
Exterior: Vinyl Siding
Flooring: Wall to Wall Carpeting, Vinyl
Interior: Sprinkler System, Breakfast Area
Lot Dimensions: 0.00 Acre(S)
Number of Rooms: 4
Parking Features: Parking Lot, Paved Parking, Rented/Permit Required
Rent Includes: Lawn Service, Grounds Maintenance, Pool Maintenance, Snow Removal
Rooms: Living Room, Dining Room, Primary Bedroom, Kitchen
Sewer: Public Sewer
SQFT Above Finished: 1000
SQFT Total Finished: 1000
Structure Type: Unit/Flat/Apartment
Total Garage/Parking Spaces: 1
Utilities: Cable TV
Water: Public
Room Sizes
Kitchen: 12 x 9 Level - Main
Dining Room: 15 x 12 Level - Main
Living Room: 16 x 11 Level - Main
Primary Bedroom: 13 x 10 Level - Main
Local Schools
High School: GLASGOW
Middle School: GAUGER-COBBS
Elementary School: BRADER
School District: CHRISTINA
Listed By / Shown By
Listed By
Agency Name: English Realty
Agency Phone: 3022954845
Shown By
Agency Title: Maverick Realty, LLC
Agency Phone: (302) 365-8297

1104 Waters Edge Drive | MLS# DENC2107382
This property located at 1104 Waters Edge Drive , Newark, DE 19702 is currently listed for rent with an asking price of $1,500 / Monthly. Waters Edge Drive is located within the CHRISTINA school district. Search Newark real estate on www.maverickrealtyusa.com today.