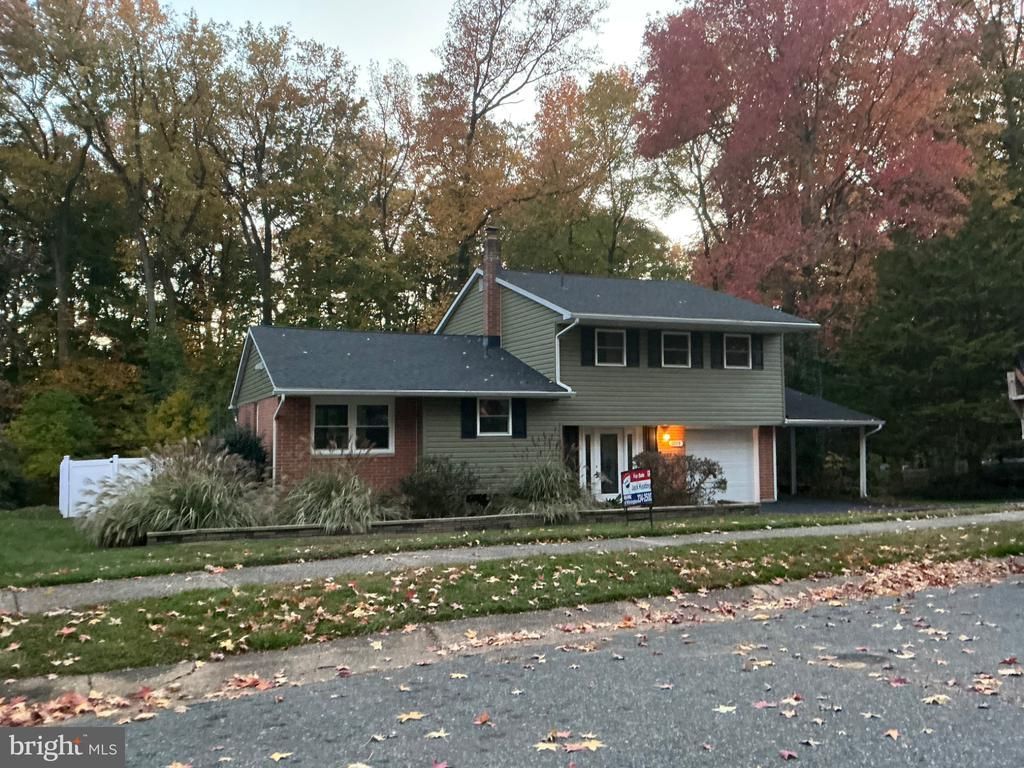

BEDS4
BATHS2 full 1 partial
SQUARE FEET2,250
MLS#DENC2113174
STATUSACTIVE
PROPERTY TYPEResidential - Single Family
SUBDIVISIONGREEN ACRES
SCHOOLBRANDYWINE
Property Description
Photos Coming Soon! Details to be Entered Shortly! Totally Rehabbed inside/out.
Property Features
Property Type: Residential - Single Family
Basement: Yes
Basement: Heated, Improved, Interior Access, Partially Finished, Windows, Sump Pump
Cooling: Central A/C
Fuel Type: Natural Gas
Garage: 1
Heating: Forced Air
Home Style: Split Level
Lot Size: 0.25 Acres
Roof Type: Architectural Shingle
Stories: 4.0
Taxes: $3,615
Year Built: 1958
Feature Descriptions
Accessibility: 2+ Access Exits
Additional Structures: Above Grade, Below Grade
Appliances: Built-In Microwave, Built-In Range, Dishwasher, Disposal, Dryer, Dryer - Electric, Exhaust Fan, Oven - Self Cleaning, Range Hood, Refrigerator, Stainless Steel Appliances, Washer, Water Heater
Days on Site: 6
Electric: 100 Amp Service, Circuit Breakers
Exterior: Brick, Vinyl Siding
Exterior: Exterior Lighting, Sidewalks, Street Lights
Fencing: Rear, Vinyl
Flooring: Ceramic Tile, Engineered Wood
HOA Fee: $35.00/Annually
Interior: Attic, Bathroom - Tub Shower, Ceiling Fan(s), Combination Kitchen/Dining, Entry Level Bedroom, Kitchen - Country, Kitchen - Eat-In, Primary Bath(s), Recessed Lighting, Upgraded Countertops, Wood Floors
Location: Middle Of Block
Lot Dimensions: 0.25 Acre(S)
Number of Rooms: 8
Parking Features: Asphalt Driveway
Parking Notes: 6 Total Parking Spaces
Pet Restrictions: No Pet Restrictions
Sewer: Public Sewer
Special View Info: Trees/Woods
SQFT Above Finished: 2250
SQFT Total Finished: 2250
Structure Type: Detached
Total Garage/Parking Spaces: 6
Utilities: Above Ground, Cable TV Available, Natural Gas Available, Phone Available
Water: Private/Community Water
Windows: Insulated, Screens, Vinyl Clad
Local Schools
School District: BRANDYWINE
Listed By / Shown By
Listed By
Agency Name: RE/MAX Elite
Agency Phone: 3022342500
Shown By
Agency Title: Maverick Realty, LLC
Agency Phone: (302) 365-8297

Estimate Your Payment
Estimated Payment
$ 1,725.75 per month $1,259.45 Principal & Interest $301.25 Property Tax $165.05 Homeowner's Insurance
1108 Grinnell Road | MLS# DENC2113174
This single family home located at 1108 Grinnell Road, Wilmington, DE 19803 is currently listed for sale with an asking price of $565,900. This property was built in 1958 and has 4 bedrooms and 2 full and 1 partial baths with 2250 sq. ft. Grinnell Road is located in the GREEN ACRES subdivision within the BRANDYWINE school district. Search GREEN ACRES real estate on www.maverickrealtyusa.com today.