
BEDS2
BATHS1 full 1 partial
SQUARE FEET1,147
MLS#MDBA2229064
STATUSACTIVE
PROPERTY TYPEResidential - Condominium
SUBDIVISIONHARPER HOUSE CONDOMINIUMS
SCHOOLBALTIMORE CITY PUBLIC SCHOOLS
Property Description
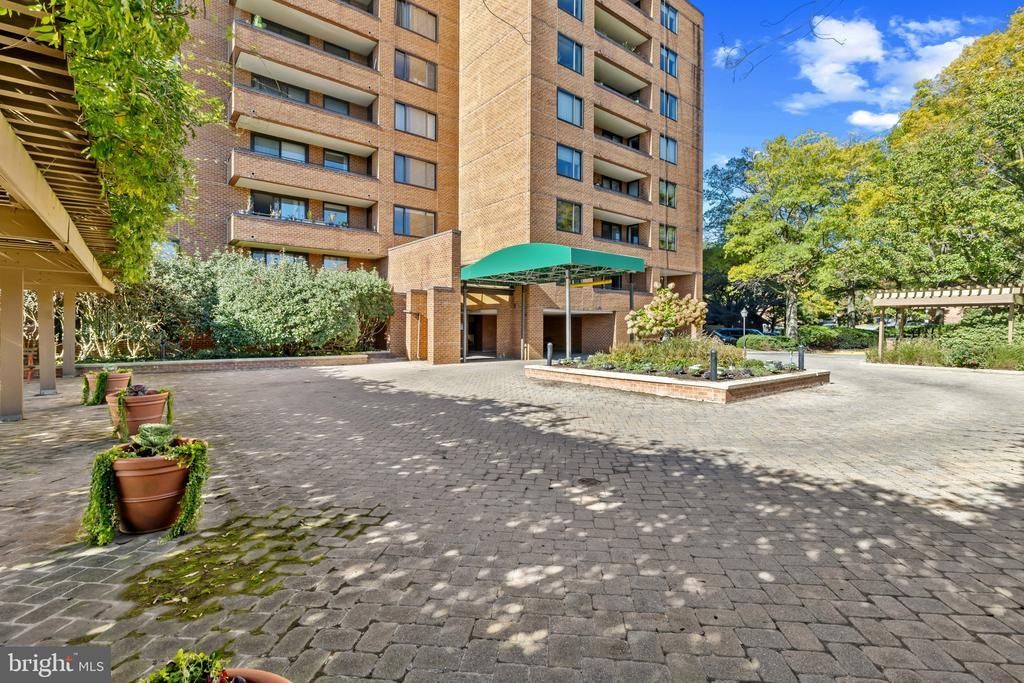
Welcome to the Village of Cross Keys, one of Baltimore's sought-after gated communities. This 7th floor condo is freshly painted and offers abundant natural light, beautiful parquet flooring, 2 nice sized bedrooms, and a large living/dining room area. Washer and dryer in the unit. There are 2 garage parking spaces and a storage area. Condo fee includes ALL utilities, 24 hour door man and front desk. Residents of Cross Keys enjoy beautifully landscaped grounds, walkable streets/trails, shops and dining. Residents also enjoy tennis courts and 3 swimming pools. The Village of Cross Keys has recently had a Renaissance. There are many fabulous new restaurants, including an ice cream shop, bakery and Italian deli. Harper House has competent management and the location is second to none. Close proximity to downtown, Hopkins University, Baltimore Museum of Art and much more. Come and see for yourself! Great place to call home!
Property Features
Property Type: Residential - Condominium
Cooling: Central A/C
Fuel Type: Electric
Garage: 2
Heating: Forced Air
Home Style: Traditional
Stories: 1.0
Taxes: $4,150
Year Built: 1976
Feature Descriptions
Accessibility: Elevator
Additional Structures: Above Grade, Below Grade
Appliances: Washer/Dryer Stacked, Dishwasher, Disposal, Oven/Range - Electric, Refrigerator, Washer, Dryer
Building Name: HARPER HOUSE
Community Amenities: Club House, Elevator, Extra Storage, Jog/Walk Path, Pool - Outdoor, Tennis Courts, Community Center, Security
Condo/Coop Fee: $1037.29/Monthly
Days on Site: 10
Exterior: Brick
Interior: Kitchenette, Combination Dining/Living, Elevator, Entry Level Bedroom, Primary Bath(s), Window Treatments, Wood Floors, Floor Plan - Traditional
Municipality: Baltimore City
Parking Notes: 2 Total Parking Spaces
Pet Restrictions: Size/Weight Restriction, Number Limit
Rooms: Living Room, Primary Bedroom, Bedroom 2,Kitchen, Foyer
Sewer: Public Sewer
SQFT Above Finished: 1147
SQFT Total Finished: 1147
Structure Type: Unit/Flat/Apartment
Total Garage/Parking Spaces: 2
Units: 1
Water: Public
Room Sizes
Primary Bedroom: 20 x 12 Level - Main
Living Room: 25 x 17 Level - Main
Bedroom 2: 13 x 12 Level - Main
Foyer: 7 x 5 Level - Main
Living Room: 25 x 17 Level - Main
Local Schools
School District: BALTIMORE CITY PUBLIC SCHOOLS
Listed By / Shown By
Listed By
Agency Name: Long & Foster Real Estate, Inc
Agency Phone: 4103772270
Shown By
Agency Title: Maverick Realty, LLC
Agency Phone: (302) 365-8297

Estimate Your Payment
Estimated Payment
$ 912.21 per month $500.75 Principal & Interest $345.83 Property Tax $65.63 Homeowner's Insurance
111 Hamlet Hill Road, Unit 714 | MLS# MDBA2229064
This condo located at 111 Hamlet Hill Road, Unit 714, Baltimore, MD 21210 is currently listed for sale with an asking price of $225,000. This property was built in 1976 and has 2 bedrooms and 1 full and 1 partial baths with 1147 sq. ft. Hamlet Hill Road, Unit 714 is located in the HARPER HOUSE CONDOMINIUMS subdivision within the BALTIMORE CITY PUBLIC SCHOOLS school district. Search HARPER HOUSE CONDOMINIUMS real estate on www.maverickrealtyusa.com today.