
BEDS3
BATHS2 full 1 partial
SQUARE FEET1,900
MLS#MDQA2017904
STATUSACTIVE
PROPERTY TYPEResidential - Townhouse
SUBDIVISIONELLENDALE
SCHOOLQUEEN ANNES COUNTY PUBLIC SCHOOLS
Property Description
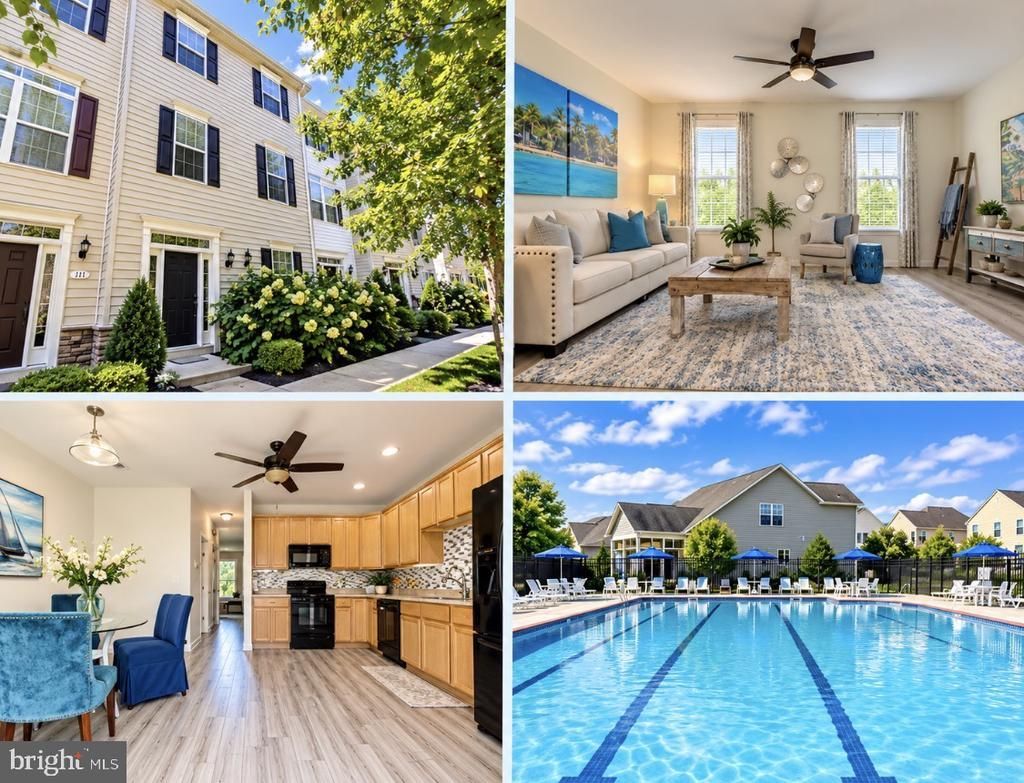
THE LOWEST-PRICED HOME CURRENTLY AVAILABLE IN ELLENDALE — AND NOW WITH AN ADDED BUYER INCENTIVE! Offered at $414,989, PLUS THE SELLER WILL PAY 3 MONTHS OF HOA FEES AT SETTLEMENT WITH AN ACCEPTABLE OFFER! This move-in-ready Kent Island home delivers exceptional value with approximately 1,900 sq. ft., 3 bedrooms, 2.5 baths and a 2-car garage. Two spacious bedrooms are located upstairs, while the finished lower level offers a third bedroom plus additional flexibility for a home office, guest space or gym. Vacant, easy to show and ready for a quick settlement! A recently replaced roof adds peace of mind, and the home is located directly across from the community pond. Enjoy Ellendale amenities including a community pool, clubhouse, pier and floating dock, walking trails, playground and boat storage. Convenient to Route 50 and the Bay Bridge. If you’ve been waiting for the right opportunity in Ellendale, this is one you need to see. Schedule your showing today and come see the value for yourself!
Property Features
Property Type: Residential - Townhouse
Cooling: Ceiling Fan(s), Central A/C
Fireplaces: 1
Fuel Type: Electric
Garage: 2
Heating: Central, Heat Pump(s), Heat Pump - Gas BackUp
Home Style: Contemporary
Roof Type: Architectural Shingle
Stories: 3.0
Taxes: $3,315
Year Built: 2013
Feature Descriptions
Accessibility: 2+ Access Exits
Additional Structures: Above Grade, Below Grade
Community Amenities: Pier/Dock, Pool - Outdoor
Condo/Coop Fee: $96.00/Monthly
Days on Site: 82
Electric: 200+ Amp Service
Exterior: Asphalt, Stick Built, Vinyl Siding
Flooring: Carpet, Laminate Plank
HOA Fee: $112.07/Monthly
Interior: Breakfast Area, Ceiling Fan(s), Combination Kitchen/Dining, Floor Plan - Open, Kitchen - Table Space
Lake Name: Cox Creek
Parking Features: Concrete Driveway
Parking Notes: 2 Total Parking Spaces
Pet Restrictions: No Pet Restrictions
Sewer: Public Septic
Special View Info: Lake
SQFT Above Finished: 1900
SQFT Total Finished: 1900
Structure Type: Interior Row/Townhouse
Total Garage/Parking Spaces: 2
Utilities: Cable TV, Natural Gas Available
Water: Public
Water Access: Fishing Allowed, Private Access
Local Schools
High School: KENT ISLAND
Middle School: MATAPEAKE
Elementary School: MATAPEAKE
School District: QUEEN ANNES COUNTY PUBLIC SCHOOLS
Listed By / Shown By
Listed By
Agency Name: Chaney Homes, LLC
Agency Phone: 4432497653
Shown By
Agency Title: Maverick Realty, LLC
Agency Phone: (302) 365-8297

Estimate Your Payment
Estimated Payment
$ 1,320.88 per month $923.59 Principal & Interest $276.25 Property Tax $121.04 Homeowner's Insurance
111 Ryan Dorsey Lane | MLS# MDQA2017904
This townhouse located at 111 Ryan Dorsey Lane, Stevensville, MD 21666 is currently listed for sale with an asking price of $414,989. This property was built in 2013 and has 3 bedrooms and 2 full and 1 partial baths with 1900 sq. ft. Ryan Dorsey Lane is located in the ELLENDALE subdivision within the QUEEN ANNES COUNTY PUBLIC SCHOOLS school district. Search ELLENDALE real estate on www.maverickrealtyusa.com today.