
BEDS5
BATHS2 full 2 partial
SQUARE FEET3,232
MLS#MDHR2057714
STATUSPENDING
PROPERTY TYPEResidential - Single Family
SUBDIVISIONHAMPTON RIDGE
SCHOOLHARFORD COUNTY PUBLIC SCHOOLS
Property Description
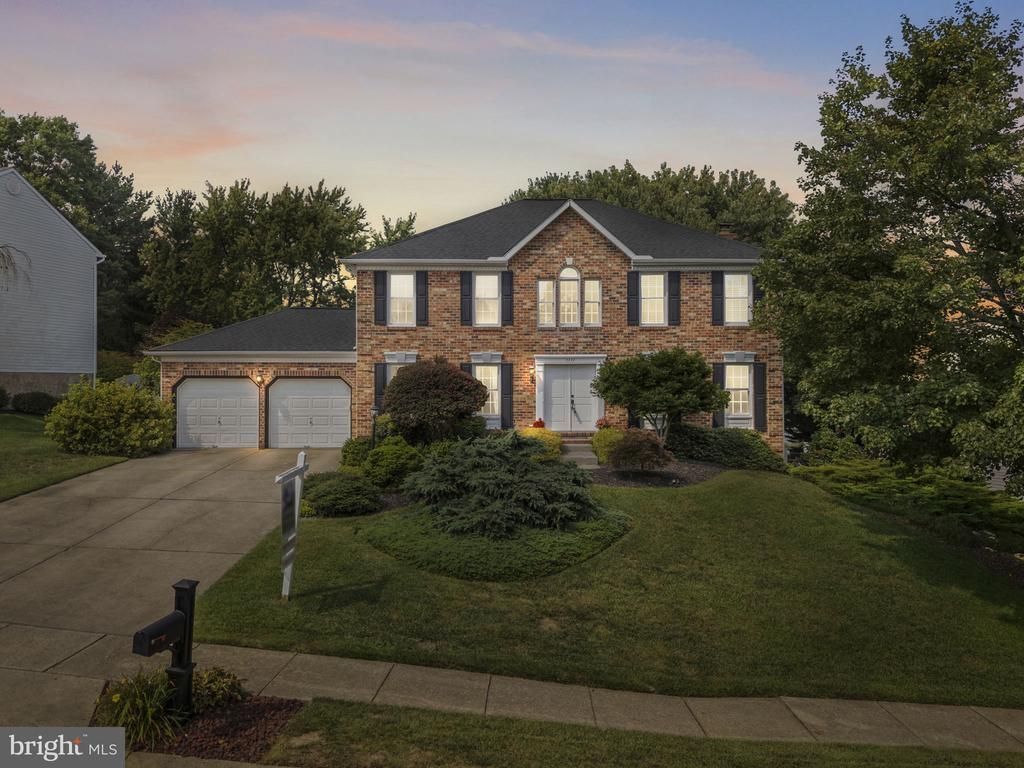
This 5-bedroom, 2 full and 2 half bath detached Colonial in Leeswood Garth stands out with five upper-level bedrooms, generous gathering spaces, and a partially finished walkout lower level. The main level offers a well-designed traditional layout with separate living and dining rooms, a family room anchored by a brick fireplace, and a spacious kitchen featuring painted cabinetry, ceramic tile flooring, a center island with cooktop, and a new dishwasher. A main-level laundry area, powder room, and direct garage access add everyday convenience. Hardwood flooring extends throughout the upper level, where the primary suite includes a private bath with a granite vanity and newer shower. The fifth bedroom may also function as a sitting room, office, or other flexible space, while three additional bedrooms and a full hall bath complete the level. The walkout lower level expands the home’s versatility with partially finished living space, a second half bath, and direct outdoor access. A concrete driveway provides parking for two additional vehicles alongside the front-entry 2-car garage. Additional improvements include a new water heater, roof replaced in 2015, and replaced front and rear windows.
Property Features
Property Type: Residential - Single Family
Basement: Yes
Basement: Full, Walkout Level, Partially Finished
Cooling: Central A/C, Ceiling Fan(s)
Fireplaces: 1
Fuel Type: Electric
Garage: 2
Heating: Heat Pump(s)
Home Style: Colonial
Lot Size: 0.32 Acres
Stories: 3.0
Taxes: $4,813
Year Built: 1989
Feature Descriptions
Additional Structures: Above Grade, Below Grade
Appliances: Dryer, Washer, Cooktop, Dishwasher, Exhaust Fan, Disposal, Refrigerator, Water Heater, Oven - Wall
Days on Site: 46
Exterior: Brick
Fireplace: Brick
Flooring: Hardwood, Laminated, Ceramic Tile
Interior: Wood Floors, Ceiling Fan(s), Window Treatments
Lot Dimensions: 0.32 Acre(S)
Parking Features: Concrete Driveway
Parking Notes: 4 Total Parking Spaces
Sewer: Public Sewer
SQFT Above Finished: 2532
SQFT Below Finished: 700
SQFT Total Finished: 3232
Structure Type: Detached
Total Garage/Parking Spaces: 4
Water: Public
Windows: Screens
Local Schools
High School: C. MILTON WRIGHT
Middle School: SOUTHAMPTON
School District: HARFORD COUNTY PUBLIC SCHOOLS
Listed By / Shown By
Listed By
Agency Name: EXP Realty, LLC
Agency Phone: 4106389555
Shown By
Agency Title: Maverick Realty, LLC
Agency Phone: (302) 365-8297

Estimate Your Payment
Estimated Payment
$ 2,037.28 per month $1,446.62 Principal & Interest $401.08 Property Tax $189.58 Homeowner's Insurance
1111 Harlon Way | MLS# MDHR2057714
This single family home located at 1111 Harlon Way, Bel Air, MD 21014 is currently listed for sale with an asking price of $650,000. This property was built in 1989 and has 5 bedrooms and 2 full and 2 partial baths with 3232 sq. ft. Harlon Way is located in the HAMPTON RIDGE subdivision within the HARFORD COUNTY PUBLIC SCHOOLS school district. Search HAMPTON RIDGE real estate on www.maverickrealtyusa.com today.