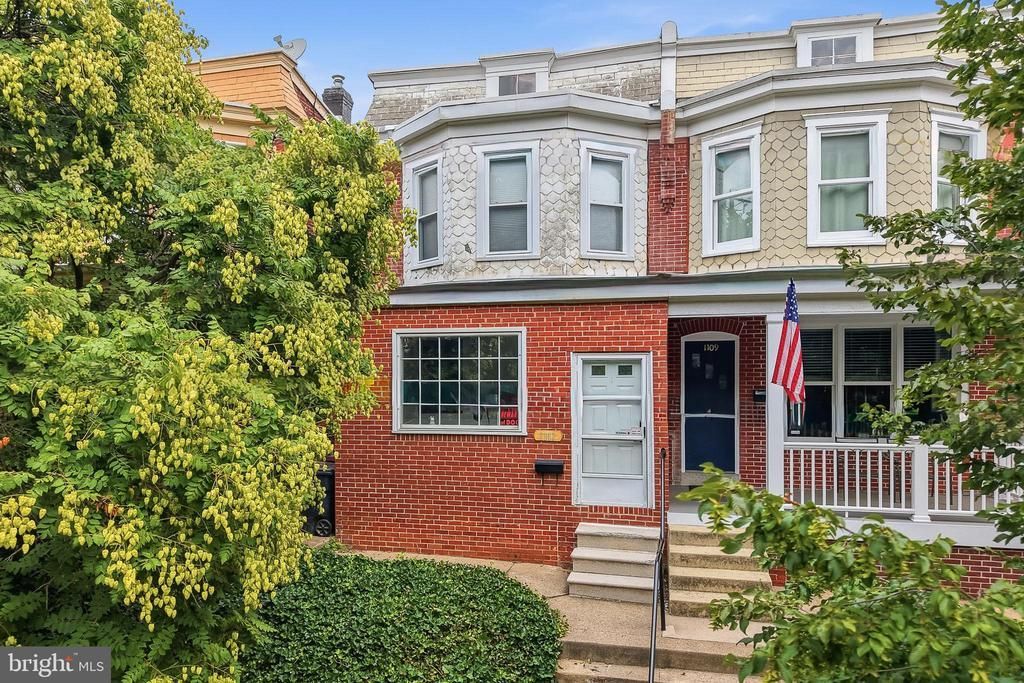

BEDS3
BATHS1 full 1 partial
SQUARE FEET1,475
MLS#DENC2108572
STATUSACTIVE
PROPERTY TYPEResidential - Single Family
SUBDIVISIONCOOL SPRING
SCHOOLRED CLAY CONSOLIDATED
Property Description
3 bed, 1.5 bath brick twin in the popular Cool Spring neighborhood offering a harmonious blend of early 1900’s charm with contemporary finishes. Enter the home into a sunny foyer where you can kick off your shoes and drop your bag, or pull up a cozy chair with a good book and morning coffee. The open living/dining room concept is fit to entertain and is flanked by a floor to ceiling exposed brick wall on one side and built-ins and three large windows on the other. The full kitchen, mudroom, and powder room encompass the back of the main level. Upstairs you will find three well-appointed bedrooms, all with ceiling fans, and the full bathroom with a brand-new bathtub and surround (2026). Additional features of the home include brand new LVP flooring throughout (2026), recently replaced HVAC (2020), a dry basement for storage and laundry, and fenced in backyard with a concrete patio. The home is ideally located within a short walking commute to downtown Wilmington, Trolley Square, Cool Spring & Rodney Reservoir Parks, and easy access to I-95.
Property Features
Property Type: Residential - Single Family
Basement: Unfinished
Basement: Yes
Cooling: Central A/C
Fuel Type: Natural Gas
Heating: Forced Air
Lot Size: 0.04 Acres
Stories: 2.0
Taxes: $2,155
Year Built: 1914
Feature Descriptions
Additional Structures: Above Grade, Below Grade
Days on Site: 26
Exterior: Sidewalks, Street Lights
Exterior: Brick
Flooring: Luxury Vinyl Plank
Interior: Built-Ins, Ceiling Fan(s), Combination Dining/Living, Recessed Lighting, Wood Floors
Lot Dimensions: 0.04 Acre(S)
Sewer: Public Sewer
SQFT Above Finished: 1475
SQFT Total Finished: 1475
Structure Type: Twin/Semi-Detached
Water: Public
Local Schools
School District: RED CLAY CONSOLIDATED
Listed By / Shown By
Listed By
Agency Name: Harrison Properties, Ltd.
Agency Phone: 3028882650
Shown By
Agency Title: Maverick Realty, LLC
Agency Phone: (302) 365-8297

Estimate Your Payment
Estimated Payment
$ 1,010.02 per month $734.21 Principal & Interest $179.58 Property Tax $96.22 Homeowner's Insurance
1111 W 9th Street | MLS# DENC2108572
This single family home located at 1111 W 9th Street, Wilmington, DE 19806 is currently listed for sale with an asking price of $329,900. This property was built in 1914 and has 3 bedrooms and 1 full and 1 partial baths with 1475 sq. ft. W 9th Street is located in the COOL SPRING subdivision within the RED CLAY CONSOLIDATED school district. Search COOL SPRING real estate on www.maverickrealtyusa.com today.