
BEDS3
BATHS1 full 1 partial
SQUARE FEET1,475
MLS#DENC2112616
STATUSACTIVE
PROPERTY TYPEResidential - Single Family
SUBDIVISIONCOOL SPRING
SCHOOLRED CLAY CONSOLIDATED
Property Description
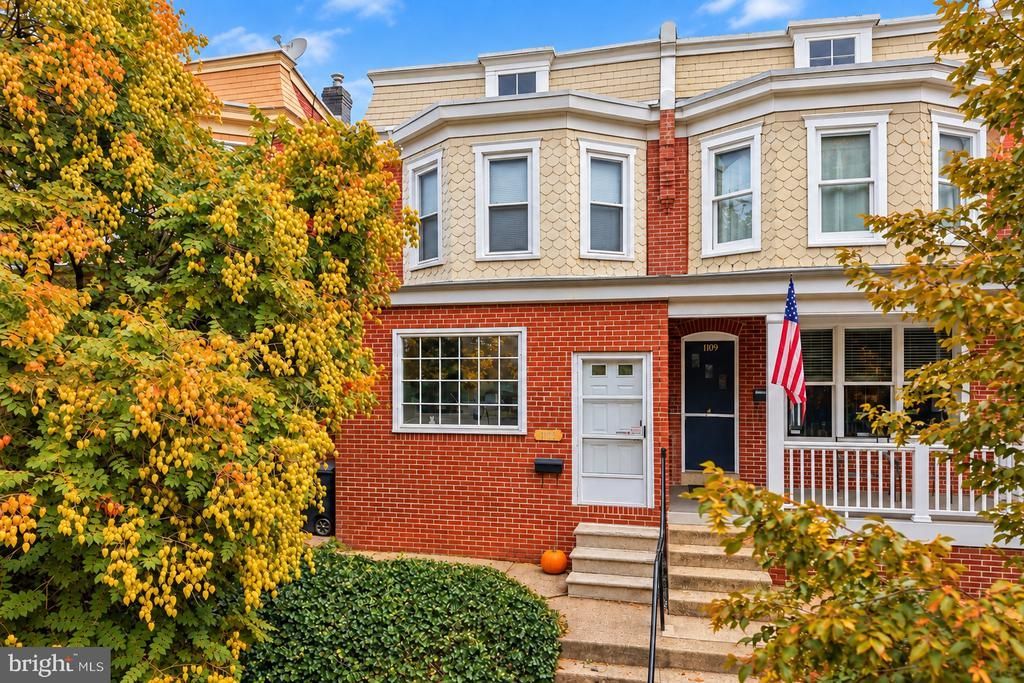
Classic Wilmington character. A fresh price under $300,000. Welcome to 1111 W 9th Street, a brick twin offering three bedrooms, one full bath, one half bath, and approximately 1,475 square feet of above-grade living space, now offered at $299,900. Built in 1914, this two-story home makes a distinctive first impression with its brick façade and projecting upper-level bay. Inside, wood flooring adds warmth and character, while the three-bedroom layout offers options for sleeping space, a home office, or a creative retreat. A half bath complements the full bathroom for added everyday convenience. Set in Wilmington’s established street grid, the location puts you near Cool Spring Park, with downtown Wilmington and the dining and shopping of Trolley Square within reach. Whether your next chapter calls for exploring the city or settling into a space of your own, this home offers a starting point with character. Discover the possibilities at 1111 W 9th Street. Schedule your showing and see how this Wilmington twin fits your plans.
Property Features
Property Type: Residential - Single Family
Basement: Yes
Basement: Unfinished
Cooling: Central A/C
Fuel Type: Natural Gas
Heating: Forced Air
Lot Size: 0.04 Acres
Stories: 2.0
Taxes: $2,155
Year Built: 1914
Feature Descriptions
Additional Structures: Above Grade, Below Grade
Exterior: Brick
Exterior: Sidewalks, Street Lights
Flooring: Luxury Vinyl Plank
Interior: Built-Ins, Ceiling Fan(s), Combination Dining/Living, Recessed Lighting, Wood Floors
Lot Dimensions: 0.04 Acre(S)
Number of Rooms: 9
Sewer: Public Sewer
SQFT Above Finished: 1475
SQFT Total Finished: 1475
Structure Type: Twin/Semi-Detached
Water: Public
Local Schools
School District: RED CLAY CONSOLIDATED
Listed By / Shown By
Listed By
Agency Name: KW Empower
Agency Phone: 2156273500
Shown By
Agency Title: Maverick Realty, LLC
Agency Phone: (302) 365-8297

Estimate Your Payment
Estimated Payment
$ 934.50 per month $667.45 Principal & Interest $179.58 Property Tax $87.47 Homeowner's Insurance
1111 W 9th Street | MLS# DENC2112616
This single family home located at 1111 W 9th Street, Wilmington, DE 19806 is currently listed for sale with an asking price of $299,900. This property was built in 1914 and has 3 bedrooms and 1 full and 1 partial baths with 1475 sq. ft. W 9th Street is located in the COOL SPRING subdivision within the RED CLAY CONSOLIDATED school district. Search COOL SPRING real estate on www.maverickrealtyusa.com today.