
BEDS3
BATHS2 full 1 partial
SQUARE FEET1,920
MLS#DESU2122902
STATUSACTIVE
PROPERTY TYPEResidential - Single Family
SCHOOLCAPE HENLOPEN
Property Description
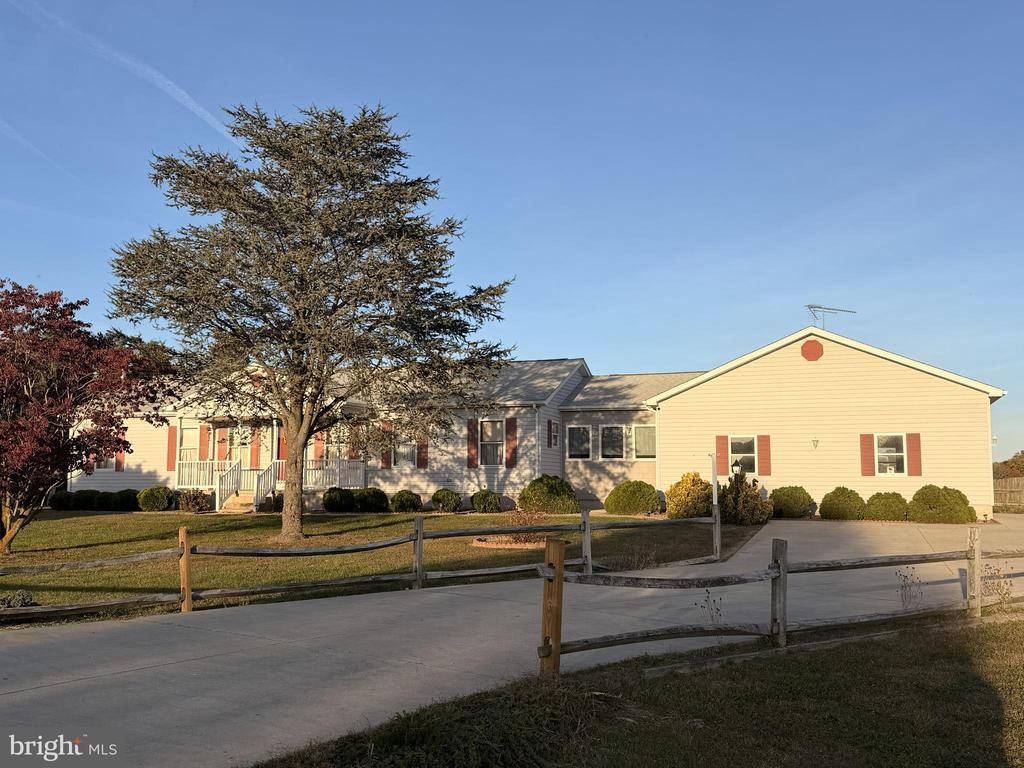
This stick built modular ranch home (not a mobile) has 3 bedrooms 2.5 baths, large living room, eat in kitchen, with a full unfinished basement. An enclosed attached breezeway to the 3 car garage. Concrete driveway, 1 story pole building with a dirt floor on 1.04 acre + or-. Room for parking and storing a boat or 2, an RV, work Van, truck or trailer. Back yard offers space for a pool, a garden, flower beds and or a fire pit. Septic was inspected and the required repairs are completed. Lewes and Rehoboth Beaches about a 20 to 25 minutes drive.
Property Features
Property Type: Residential - Single Family
Basement: Yes
Basement: Interior Access, Unfinished, Sump Pump, Full
Cooling: Central A/C
Fuel Type: Electric
Heating: Central, Heat Pump - Electric BackUp
Home Style: Ranch/Rambler
Lot Size: 1.04 Acres
Roof Type: Architectural Shingle
Stories: 1.0
Taxes: $847
Year Built: 1997
Feature Descriptions
Accessibility: 2+ Access Exits, >84" Garage Door
Additional Structures: Above Grade, Below Grade
Appliances: Dishwasher, Dryer - Electric, Oven - Wall, Oven/Range - Electric, Washer, Water Heater
Building Name: NONE AVAILABLE
Days on Site: 3
Electric: 200+ Amp Service
Exterior: Frame, Stick Built
Exterior: Outbuilding(s), Sidewalks
Fencing: Wood, Privacy
Flooring: Carpet, Vinyl
Interior: Bathroom - Tub Shower, Carpet, Ceiling Fan(s), Central Vacuum, Combination Kitchen/Dining, Entry Level Bedroom, Floor Plan - Traditional, Kitchen - Island, Primary Bath(s), Walk-in Closet(s), Window Treatments
Lot: Cleared, Landscaping, Not In Development, Rear Yard
Lot Dimensions: 1.04 Acre(S)
Parking Features: Concrete Driveway, Private
Parking Notes: 5 Total Parking Spaces
Sewer: Gravity Sept Fld
SQFT Above Finished: 1920
SQFT Total Finished: 1920
Structure Type: Detached
Total Garage/Parking Spaces: 5
Utilities: Cable TV Available, Electric Available
Water: Well
Windows: Casement, Double Hung
Local Schools
School District: CAPE HENLOPEN
Listed By / Shown By
Listed By
Agency Name: Jack Lingo - Lewes
Agency Phone: 3026452207
Shown By
Agency Title: Maverick Realty, LLC
Agency Phone: (302) 365-8297

Estimate Your Payment
Estimated Payment
$ 1,291.44 per month $1,079.40 Principal & Interest $70.58 Property Tax $141.46 Homeowner's Insurance
11151 Coastal Highway | MLS# DESU2122902
This single family home located at 11151 Coastal Highway, Milton, DE 19968 is currently listed for sale with an asking price of $485,000. This property was built in 1997 and has 3 bedrooms and 2 full and 1 partial baths with 1920 sq. ft. Coastal Highway is located within the CAPE HENLOPEN school district. Search Milton real estate on www.maverickrealtyusa.com today.