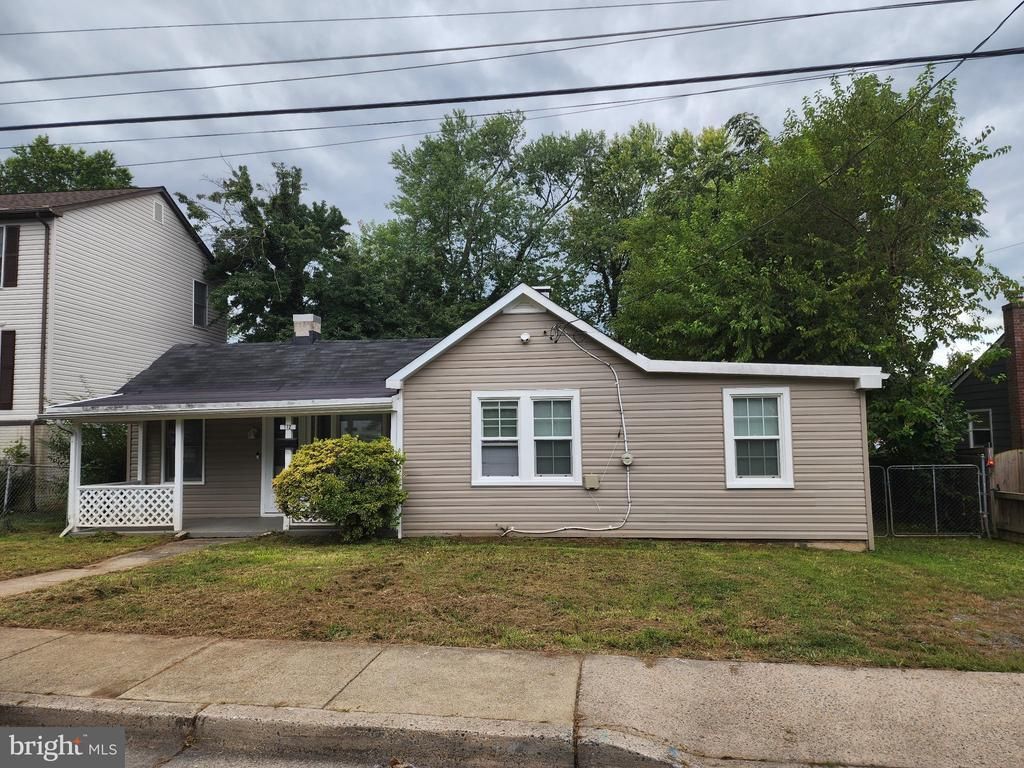

BEDS3
BATHS1 full
SQUARE FEET826
MLS#MDMC2260316
STATUSACTIVE
PROPERTY TYPERental - Single Family
SUBDIVISIONOBSERVATORY HEIGHTS
SCHOOLMONTGOMERY COUNTY PUBLIC SCHOOLS
Property Description
Darling detached cottage with classic charm in Gaithersburg’s Observatory Heights! This three-bedroom, one-bath ranch offers comfortable main-level living with an open floor plan connecting the family room and eat-in kitchen. Stainless steel appliances, gas cooking, recessed lighting, and room for a kitchen table make the space practical and welcoming. The full bathroom features a tub/shower combination. Enjoy morning coffee on the front porch, relax on the spacious deck, or grill and chill in the fully fenced backyard. A basement washer and dryer, driveway parking, and additional street parking add convenience. Close to Shady Grove Metro’s Red Line, Gaithersburg MARC with service to DC’s Union Station, shopping, dining, and major commuter routes. Gaithersburg High School is nearby. Available October 28, 2026, with lease terms of 12–24 months. Offered furnished or unfurnished—please ask for details! No smoking. No pets; assistance animals accommodated as required by law. All lawful sources of income accepted. Please confirm availability. Applications and any permitted income, credit, and rental-history screening will be evaluated in accordance with applicable fair housing laws.
Property Features
Property Type: Rental - Single Family
Cooling: Ceiling Fan(s), Central A/C
Fuel Type: Natural Gas
Heating: Forced Air
Home Style: Ranch/Rambler
Lot Size: 0.19 Acres
Stories: 1.0
Year Built: 1907
Feature Descriptions
Accessibility: Level Entry - Main
Additional Structures: Above Grade, Below Grade
Appliances: Dryer, Exhaust Fan, Oven/Range - Gas, Refrigerator, Stainless Steel Appliances, Washer, Water Heater
Days on Site: 5
Exterior: Frame
Exterior: Chimney Cap(s), Sidewalks
Fencing: Chain Link
Interior: Bathroom - Tub Shower, Entry Level Bedroom, Family Room Off Kitchen, Floor Plan - Open, Kitchen - Eat-In, Kitchen - Table Space, Recessed Lighting, Other
Lot: Front Yard, Level, No Thru Street, Rear Yard
Lot Dimensions: 0.19 Acre(S)
Number of Rooms: 5
Parking Features: On Street, Driveway, Fenced
Sewer: Public Sewer
SQFT Above Finished: 826
SQFT Total Finished: 826
Structure Type: Detached
Water: Public
Windows: Bay/Bow
Local Schools
School District: MONTGOMERY COUNTY PUBLIC SCHOOLS
Listed By / Shown By
Listed By
Agency Name: Metro Bay Realty
Agency Phone: 4105623392
Shown By
Agency Title: Maverick Realty, LLC
Agency Phone: (302) 365-8297

112 James Street | MLS# MDMC2260316
This property located at 112 James Street , Gaithersburg, MD 20877 is currently listed for rent with an asking price of $2,950 / Monthly. James Street is located within the MONTGOMERY COUNTY PUBLIC SCHOOLS school district. Search Gaithersburg real estate on www.maverickrealtyusa.com today.