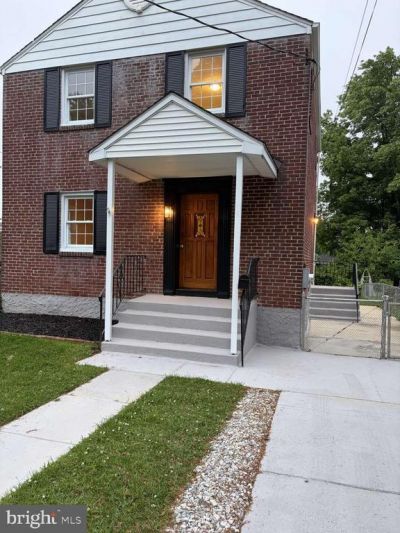

BEDS3
BATHS2 full
SQUARE FEET1,225
MLS#DENC2103816
STATUSACTIVE
PROPERTY TYPEResidential - Single Family
SUBDIVISIONVILONE VILLAGE
SCHOOLRED CLAY CONSOLIDATED
Property Description
Fully Renovated Home with Open-Concept Living & In-Law Suite Potential Welcome to this beautifully updated all brick colonial home offering modern finishes and flexible living space. The fully renovated kitchen features all brand-new stainless-steel appliances and opens seamlessly to the dining area, creating a bright open-concept kitchen/dining layout—perfect for everyday living and entertaining. The main bathroom has been completely remodeled, featuring a new tile floor and a beautifully tiled shower/tub combination, blending style and functionality. A standout feature of this home is the brand-new finished basement with a full bathroom and separate entrance, offering exceptional versatility. Ideal for a guest suite, in-law setup, or private living space. This area provides comfort, privacy, and flexibility. Additional upgrades include refinished floors, fresh paint, and updated light fixtures throughout, making this home truly move-in ready. More stand outs include off-street parking with your private driveway, walkability of this quaint neighborhood to lovely Vilone Park with Playground, Picnic Tables and Ball Fields. This is a rare opportunity to own a fully updated home with modern open living and flexible space options.
Property Features
Property Type: Residential - Single Family
Basement: Full
Basement: Yes
Cooling: Central A/C
Fuel Type: Natural Gas
Heating: Forced Air
Home Style: Colonial
Lot Size: 0.11 Acres
Roof Type: Asphalt
Stories: 2.0
Taxes: $2,699
Year Built: 1946
Feature Descriptions
Additional Structures: Above Grade, Below Grade
Appliances: Built-In Microwave, Dishwasher, Oven - Self Cleaning, Stainless Steel Appliances, Washer/Dryer Hookups Only, Refrigerator, Oven/Range - Gas
Exterior: Play Area
Exterior: Brick
Flooring: Wood
Interior: Attic, Recessed Lighting, Combination Kitchen/Dining, Chair Railings, Kitchen - Island, Ceiling Fan(s)
Lot Dimensions: 0.11 Acre(S)
Rooms: Living Room, Dining Room, Bedroom 2,Bedroom 3,Kitchen, Bedroom 1
Sewer: Public Sewer
SQFT Above Finished: 1225
SQFT Total Finished: 1225
Structure Type: Other
Utilities: Natural Gas Available
Water: Public
Windows: Wood Frame
Local Schools
High School: THOMAS MCKEAN
Middle School: STANTON
Elementary School: AUSTIN D. BALTZ
School District: RED CLAY CONSOLIDATED
Listed By / Shown By
Listed By
Agency Name: HomeZu by Simple Choice
Agency Phone: 8558854663
Shown By
Agency Title: Maverick Realty, LLC
Agency Phone: (302) 365-8297

Estimate Your Payment
Estimated Payment
$ 1,103.43 per month $776.72 Principal & Interest $224.92 Property Tax $101.79 Homeowner's Insurance
112 Olga Road | MLS# DENC2103816
This single family home located at 112 Olga Road , Wilmington, DE 19805 is currently listed for sale with an asking price of $349,000. This property was built in 1946 and has 3 bedrooms and 2 full baths with 1225 sq. ft. Olga Road is located in the VILONE VILLAGE subdivision within the RED CLAY CONSOLIDATED school district. Search VILONE VILLAGE real estate on www.maverickrealtyusa.com today.