
BEDS3
BATHS2 full
SQUARE FEET2,140
MLS#MDCH2060822
STATUSACTIVE
PROPERTY TYPEResidential - Single Family
SUBDIVISIONHERITAGE AT ST CHARLES
SCHOOLCHARLES COUNTY PUBLIC SCHOOLS
Property Description
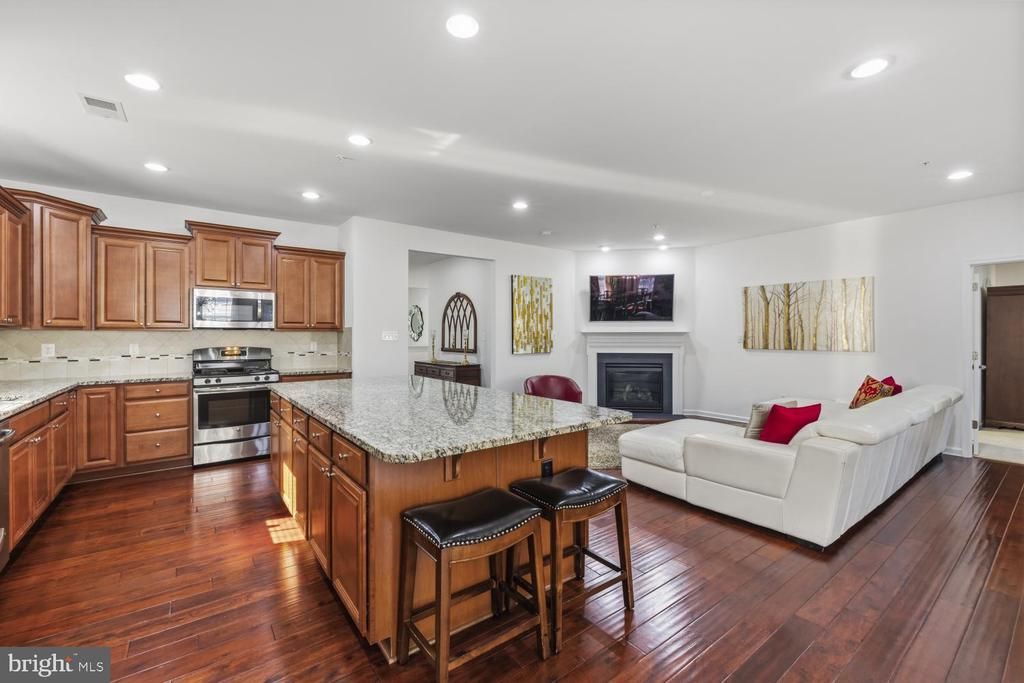
Beautiful single family home in active 55+ community in White Plains, MD. This beauty features a modern open concept w/ 2140 sq ft of finished living space. Gleaming wood flooring. Extensive kitchen w/ lavish cabinets, granite counter tops, stainless steal appliances, gas cooking, lazy susan & large center island w/ seating for stools. The kitchen is open to an inviting family room w/ gas fireplace to add warmth on those chilly nights. Three nice size bedrooms & two full bathrooms. The owners suite offers an enormous walk-in closet & sitting area. Also a wonderful bathroom w/ tiled soaking tub, separate tiled shower, double sinks & tile flooring. Plenty of room for storage or parking in the two car garage plus massive driveway for more cars. Sought after community has lots to offer; such as a community center, indoor pool, sauna & close to shopping, restarts & entertainment.
Property Features
Property Type: Residential - Single Family
Cooling: Central A/C
Fireplaces: 1
Fuel Type: Natural Gas
Garage: 2
Heating: Central
Home Style: Ranch/Rambler
Lot Size: 0.05 Acres
Roof Type: Composite
Stories: 1.0
Taxes: $5,969
Year Built: 2015
Feature Descriptions
Accessibility: 32"+ wide Doors, >84" Garage Door
Additional Structures: Above Grade, Below Grade
Appliances: Washer/Dryer Hookups Only, Dishwasher, Disposal, Exhaust Fan, Icemaker, Microwave, Oven - Self Cleaning, Oven/Range - Gas, Refrigerator
Community Amenities: Billiard Room, Exercise Room, Fitness Center, Golf Course Membership Available, Jog/Walk Path, Library, Meeting Room, Party Room, Pool - Indoor, Recreational Center, Sauna, Swimming Pool
Exterior: Combination, Brick
Exterior: Street Lights
Fireplace: Gas/Propane, Fireplace - Glass Doors, Mantel(s)
Flooring: Hardwood, Partially Carpeted
HOA Fee: $141.00/Monthly
Interior: Breakfast Area, Kitchen - Island, Upgraded Countertops, Primary Bath(s), Wood Floors, Floor Plan - Open
Lot: Landscaping
Lot Dimensions: 0.05 Acre(S)
Parking Notes: 2 Total Parking Spaces
Sewer: Public Sewer
SQFT Above Finished: 2140
SQFT Total Finished: 2140
Structure Type: Detached
Total Garage/Parking Spaces: 2
Utilities: Under Ground, Cable TV Available
Water: Public
Local Schools
High School: ST. CHARLES
Middle School: BENJAMIN STODDERT
Elementary School: MARY B. NEAL
School District: CHARLES COUNTY PUBLIC SCHOOLS
Listed By / Shown By
Listed By
Agency Name: Keller Williams Capital Properties
Agency Phone: 2022437700
Shown By
Agency Title: Maverick Realty, LLC
Agency Phone: (302) 365-8297

Estimate Your Payment
Estimated Payment
$ 1,705.66 per month $1,068.25 Principal & Interest $497.42 Property Tax $140.00 Homeowner's Insurance
11230 Commanders Lane | MLS# MDCH2060822
This single family home located at 11230 Commanders Lane, White Plains, MD 20695 is currently listed for sale with an asking price of $479,990. This property was built in 2015 and has 3 bedrooms and 2 full baths with 2140 sq. ft. Commanders Lane is located in the HERITAGE AT ST CHARLES subdivision within the CHARLES COUNTY PUBLIC SCHOOLS school district. Search HERITAGE AT ST CHARLES real estate on www.maverickrealtyusa.com today.