
BEDS3
BATHS1 full 1 partial
SQUARE FEET1,627
MLS#PAMC2185896
STATUSACTIVE
PROPERTY TYPEResidential - Single Family
SUBDIVISIONOAK PARK
SCHOOLNORTH PENN
Property Description
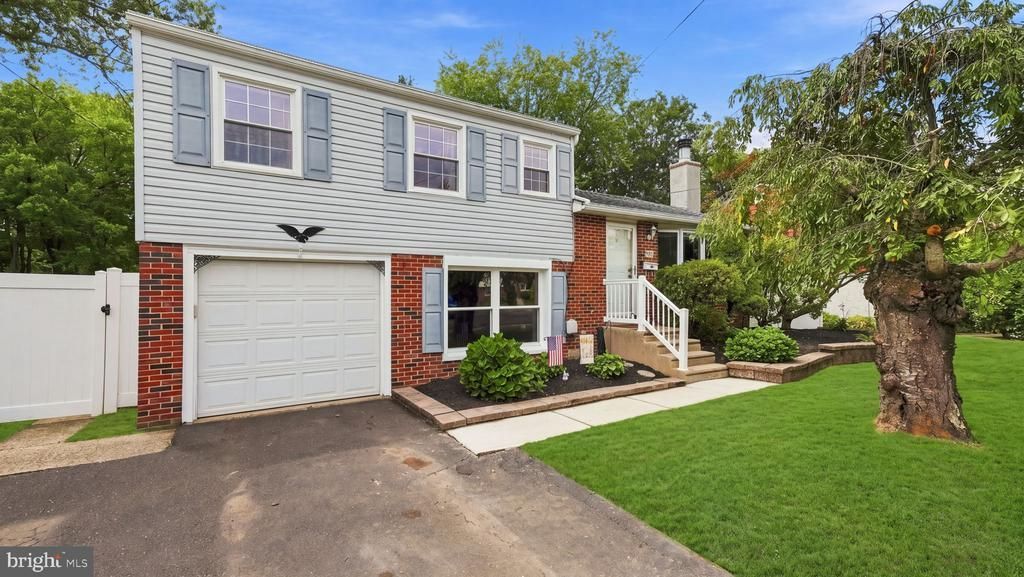
Don’t miss this special new listing in a wonderful Hatfield Township neighborhood! This charming home offers 3 bedrooms, 1-1/2 bathrooms, and a picturesque 3-season sunroom, the perfect place to relax and enjoy the changing seasons. The inviting interior features a kitchen with a center island, a comfortable living room with a woodburning fireplace, a lower level family room and a convenient mudroom and laundry room with a utility sink and outside access. Step outside to a spacious, fully fenced backyard with a patio, ideal for playing, entertaining, gardening, or simply enjoying the outdoors. A 1-car garage provides additional parking and storage. Recent improvements include a new furnace and central air conditioning in 2019, a new window in the family room, and a newly replaced sewer lateral. Ideally located within walking distance to Oak Park Elementary School and downtown Lansdale with shops, restaurants and the train station. This move-in-ready home is waiting for you to simply unpack and enjoy!
Property Features
Property Type: Residential - Single Family
Cooling: Central A/C
Fireplaces: 1
Fuel Type: Oil
Garage: 1
Heating: Forced Air
Home Style: Colonial, Split Level
Lot Size: 0.26 Acres
Roof Type: Shingle
Stories: 2.0
Taxes: $4,670
Year Built: 1958
Feature Descriptions
Additional Structures: Above Grade
Appliances: Built-In Microwave, Dishwasher, Oven/Range - Electric, Refrigerator, Washer, Dryer
Electric: Circuit Breakers
Exterior: Sidewalks
Exterior: Brick, Vinyl Siding
Fencing: Privacy
Fireplace: Brick, Wood
Flooring: Wood, Vinyl, Carpet, Laminate Plank
Interior: Ceiling Fan(s), Bathroom - Tub Shower, Carpet, Combination Kitchen/Dining, Dining Area, Kitchen - Island, Recessed Lighting, Wood Floors
Lot Dimensions: 0.26 Acre(S)
Municipality: HATFIELD TWP
Parking Features: Paved Driveway
Parking Notes: 5 Total Parking Spaces
Rooms: Living Room, Dining Room, Primary Bedroom, Bedroom 2,Bedroom 3,Kitchen, Family Room, Sun/Florida Room, Laundry, Full Bath, Half Bath
Sewer: Public Sewer
SQFT Above Finished: 1627
SQFT Total Finished: 1627
Structure Type: Detached
Total Garage/Parking Spaces: 5
Water: Public
Room Sizes
Living Room: 21 x 15 Level - Main
Dining Room: 12 x 10 Level - Main
Kitchen: 12 x 10 Level - Main
Sun/Florida Room: 20 x 11 Level - Main
Family Room: 18 x 14 Level - Lower 1
Laundry: 20 x 9 Level - Lower 1
Primary Bedroom: 13 x 11 Level - Upper 1
Bedroom 2: 15 x 10 Level - Upper 1
Bedroom 3: 12 x 10 Level - Upper 1
Full Bath: 6 x 4 Level - Upper 1
Local Schools
High School: NORTH PENN SENIOR
Middle School: PENNDALE
Elementary School: OAK PARK
School District: NORTH PENN
Listed By / Shown By
Listed By
Agency Name: Keller Williams Real Estate-Doylestown
Agency Phone: 2153405700
Shown By
Agency Title: Maverick Realty, LLC
Agency Phone: (302) 365-8297

Estimate Your Payment
Estimated Payment
$ 1,494.23 per month $977.02 Principal & Interest $389.17 Property Tax $128.04 Homeowner's Insurance
1126 Pinegrove Avenue | MLS# PAMC2185896
This single family home located at 1126 Pinegrove Avenue , Lansdale, PA 19446 is currently listed for sale with an asking price of $439,000. This property was built in 1958 and has 3 bedrooms and 1 full and 1 partial baths with 1627 sq. ft. Pinegrove Avenue is located in the OAK PARK subdivision within the NORTH PENN school district. Search OAK PARK real estate on www.maverickrealtyusa.com today.