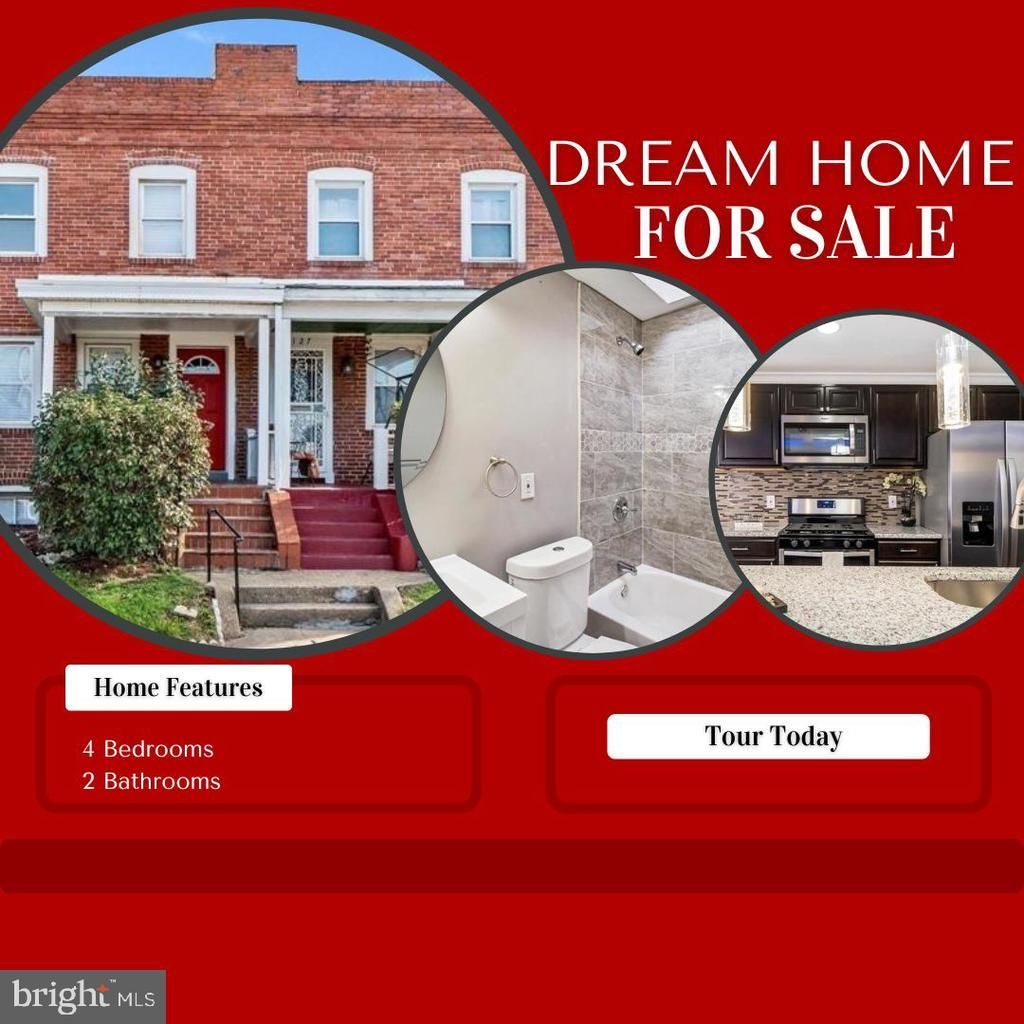

BEDS4
BATHS2 full
SQUARE FEET1,581
MLS#MDBA2232396
STATUSACTIVE
PROPERTY TYPEResidential - Townhouse
SUBDIVISIONBRIDGEVIEW - GREENLAWN
SCHOOLBALTIMORE CITY PUBLIC SCHOOLS
Property Description
Welcome to this beautifully renovated brick townhome with over 1,700 square feet of FINISHED LIVING SPACE in Baltimore's established Bridgeview-Greenlawn community! This MOVE-IN READY home features 4 SPACIOUS BEDROOMS, 2 FULL BATHROOMS, an OPEN-CONCEPT floor plan, GLEAMING HARDWOOD FLOORS, GRANITE COUNTERTOPS, STAINELSS STEEL APPLIANCES, and a FULLY FINISHED BASEMENT with an ADDITIONAL BEDROOM and FULL BATH—ideal for guests, a home office, or extended living space. This home is IDEALLY SITUATED with easy access to MD-295, I-695, I-95, I-70, & I-83. Outdoor enthusiasts will appreciate being CLOSE TO PARKS including Easterwood Park, Lafayette & Payson Park, Gwynns Falls Park, Druid Hill Park, & Leakin Park. The area also offers quick access to some of Baltimore's most POPULAR ATTRACTIONS like the Inner Harbor, the Maryland Zoo, Oriole Park at Camden Yards, The Walters Art Museum, M&T Bank Stadium, the Baltimore Museum of Art, the National Aquarium, the American Visionary Art Museum & Federal Hill Park. Daily conveniences are just minutes away with SHOPPING at Mondawmin Mall, Edmondson Village Shopping Center, Rt 40 near West View, Lexington Market & the shops and entertainment of the Inner Harbor. NEARBY DINING options include Tabor Ethiopian Restaurant, Miss Shirley's Cafe, Blackwall Hitch & all Rt 40 has to offer. The home’s CENTRAL LOCATION also provides convenient access to many of the REGION'S LARGEST EMPLOYERS including Coppin State University, University of Maryland BioPark, University of Maryland Baltimore County (UMBC), University of Maryland Professional Schools, Baltimore City & Maryland State Government Offices, Downtown Baltimore's business district & the Social Security Administration Headquarters. Nearby hospitals include Grace Medical Center is (1.2 mi), Bon Secours Community Works Hospital (1.4 mi), St Agnes Hospital (2.8 mi), University of Maryland Medical Center (3 mi), Sinai Hospital of Baltimore (4.8 mi), and Johns Hopkins Hospital is (5 mi) ** INVESTORS: GREAT ROI! This house offers a PHENOMENAL INVESTMENT PROPERTY OPPORTUNITY for TURNKEY RENTAL PROPERTY, little to NO REPAIRS to pass Inspection for Passive Rental Income (BRRR). * Similar REHABBED & UnREHABBED homes in the area have RENTED FOR UP TO $3,000 (ie: 2312 Edmondson - $3,000 on 8/17/26). Home is Occupied. Some photos previously staged. SCHEDULE A TOUR TODAY!!
Property Features
Property Type: Residential - Townhouse
Basement: Yes
Basement: Connecting Stairway, Daylight, Full, Full, Fully Finished, Heated, Improved, Interior Access, Outside Entrance, Rear Entrance, Sump Pump, Walkout Level, Windows
Cooling: Central A/C, Ceiling Fan(s)
Fuel Type: Natural Gas
Heating: 90% Forced Air
Home Style: Federal, Traditional
Lot Size: 0.03 Acres
Stories: 3.0
Taxes: $708
Year Built: 1940
Feature Descriptions
Additional Structures: Above Grade, Below Grade
Appliances: Water Dispenser, Washer/Dryer Hookups Only, Six Burner Stove, Stainless Steel Appliances, Refrigerator, Microwave, Icemaker, Disposal, Dishwasher, Built-In Microwave, Exhaust Fan, Oven/Range - Gas, Stove
Days on Site: 39
Exterior: Brick
Exterior: Sidewalks, Street Lights
Flooring: Carpet, Luxury Vinyl Plank
Interior: Wood Floors, Upgraded Countertops, Window Treatments, Bathroom - Tub Shower, Bathroom - Walk-In Shower, Carpet, Ceiling Fan(s), Combination Dining/Living, Combination Kitchen/Dining, Floor Plan - Open, Kitchen - Eat-In, Kitchen - Gourmet, Kitchen - Island, Kitchen - Table Space, Recessed Lighting, Skylight(s)
Location: Urban
Lot Dimensions: 0.03 Acre(S)
Municipality: Baltimore City
Pet Restrictions: No Pet Restrictions
Sewer: Public Sewer
Special View Info: City
SQFT Above Finished: 1054
SQFT Below Finished: 527
SQFT Total Finished: 1581
Structure Type: Interior Row/Townhouse
Utilities: Cable TV Available, Electric Available, Natural Gas Available, Phone Available, Water Available
Water: Public
Local Schools
School District: BALTIMORE CITY PUBLIC SCHOOLS
Listed By / Shown By
Listed By
Agency Name: Keller Williams Preferred Properties
Agency Phone: 2407375000
Shown By
Agency Title: Maverick Realty, LLC
Agency Phone: (302) 365-8297

Estimate Your Payment
Estimated Payment
$ 562.45 per month $445.11 Principal & Interest $59.00 Property Tax $58.33 Homeowner's Insurance
1129 N Bentalou Street | MLS# MDBA2232396
This townhouse located at 1129 N Bentalou Street, Baltimore, MD 21216 is currently listed for sale with an asking price of $200,000. This property was built in 1940 and has 4 bedrooms and 2 full baths with 1581 sq. ft. N Bentalou Street is located in the BRIDGEVIEW - GREENLAWN subdivision within the BALTIMORE CITY PUBLIC SCHOOLS school district. Search BRIDGEVIEW - GREENLAWN real estate on www.maverickrealtyusa.com today.