
BEDS4
BATHS3 full 1 partial
SQUARE FEET3,382
MLS#VAFB2011426
STATUSACTIVE
PROPERTY TYPEResidential - Single Family
SUBDIVISIONHUNTINGTON HILLS
SCHOOLFREDERICKSBURG CITY PUBLIC SCHOOLS
Property Description
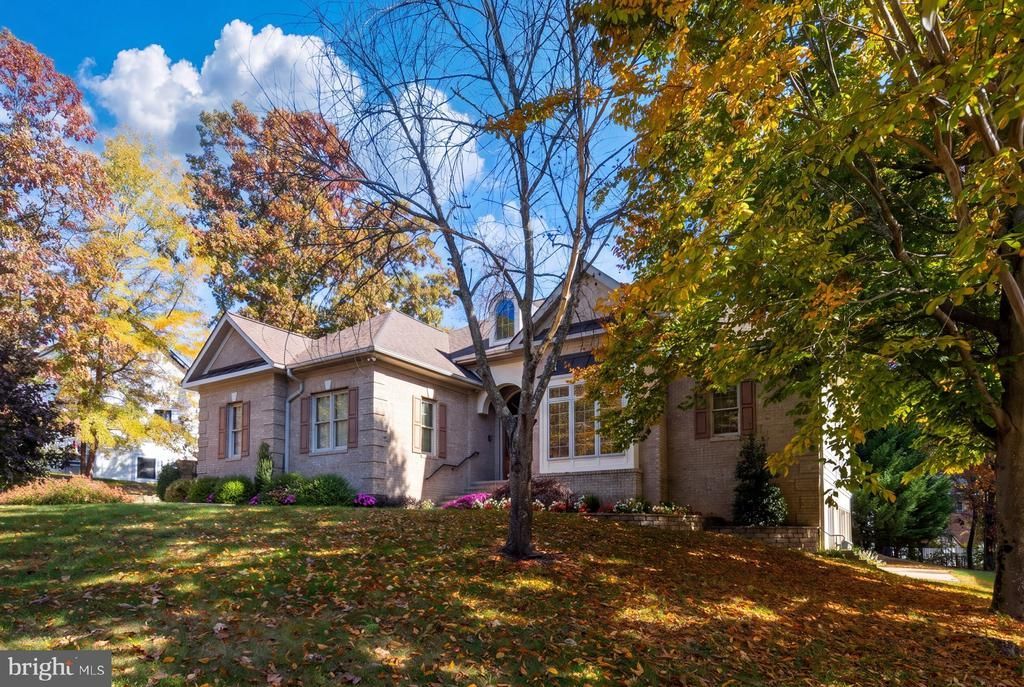
Nestled in the charming Huntington Hills community, this delightful ranch-style home offers a perfect blend of comfort and convenience. This well-maintained residence features a classic brick and vinyl siding exterior, exuding warmth and inviting curb appeal. The spacious lot, spanning 0.36 acres, provides ample outdoor space for relaxation and play, while the beautifully landscaped surroundings enhance the property's overall charm. As you approach the home, you'll appreciate the thoughtful exterior lighting and well-maintained sidewalks that encourage evening strolls through the neighborhood. The side-entry garage offers easy access and convenience, while the concrete driveway provides additional parking for guests. Step inside to discover a thoughtfully designed interior boasting 10ft-plus ceilings, a formal living room with custom built-in bookshelves, a gas fireplace, a wall of windows and a french door leading to your covered rear porch and two extended rear decks. The eat-in kitchen features beautiful custom cabinets, an island and a great eating area open to a family room with a wall full of windows and beautiful views. This sitting area/family room offers the second gas fireplace, this level features 3 bedrooms with 2 1/2 baths. The fully finished basement, featuring a walkout level and multiple windows, offers an amazing area with a rec room, a large bedroom & walk in closet, a full bath, a large craft room and yes you got it a second kitchen. Huntington Hills is not just about the home; it's about the lifestyle. The community is conveniently located within five miles of commuter rail stations and commuter lots, making it an ideal choice for those who commute. With its blend of comfort, convenience, and community spirit, this home in Huntington Hills is more than just a property; it's a place to create lasting memories. Experience the warmth and charm of this inviting neighborhood, where every day feels like a retreat. Don't miss the opportunity to make this lovely house your new home!
Property Features
Property Type: Residential - Single Family
Basement: Yes
Basement: Full, Fully Finished, Improved, Outside Entrance, Side Entrance, Walkout Level, Windows
Cooling: Ceiling Fan(s), Central A/C, Heat Pump(s), Zoned
Fireplaces: 2
Fuel Type: Natural Gas, Electric
Garage: 2
Heating: Heat Pump(s), Zoned, Heat Pump - Gas BackUp
Home Style: Ranch/Rambler
Lot Size: 0.36 Acres
Roof Type: Architectural Shingle
Stories: 2.0
Taxes: $3,976
Year Built: 2000
Feature Descriptions
Additional Structures: Above Grade, Below Grade
Appliances: Built-In Microwave, Disposal, Dishwasher, Icemaker, Oven/Range - Electric, Refrigerator, Washer/Dryer Stacked, Water Heater - Tankless
Exterior: Brick, Frame, Vinyl Siding
Exterior: Exterior Lighting, Sidewalks
Fireplace: Mantel(s)
Flooring: Carpet, Ceramic Tile, Hardwood
HOA Fee: $50.00/Annually
Interior: 2nd Kitchen, Built-Ins, Ceiling Fan(s), Chair Railings, Crown Moldings, Entry Level Bedroom, Family Room Off Kitchen, Formal/Separate Dining Room, Kitchen - Eat-In, Kitchen - Table Space, Primary Bath(s), Recessed Lighting, Walk-in Closet(s), Wood Floors
Lot Dimensions: 0.36 Acre(S)
Number of Rooms: 7
Parking Features: Concrete Driveway
Parking Notes: 2 Total Parking Spaces
Rooms: Living Room, Dining Room, Primary Bedroom, Bedroom 2,Bedroom 3,Bedroom 4,Kitchen, Family Room, In-Law/auPair/Suite, Recreation Room, Workshop, Bathroom 2,Bathroom 3,Primary Bathroom, Half Bath
Sewer: Public Sewer
SQFT Above Finished: 2065
SQFT Below Finished: 1317
SQFT Total Finished: 3382
Structure Type: Detached
Total Garage/Parking Spaces: 2
Water: Public
Windows: Double Pane, Bay/Bow, Atrium, Screens
Local Schools
High School: JAMES MONROE
Middle School: WALKER GRANT
Elementary School: HUGH MERCER
School District: FREDERICKSBURG CITY PUBLIC SCHOOLS
Listed By / Shown By
Listed By
Agency Name: Berkshire Hathaway HomeServices PenFed Realty
Agency Phone: 5403717653
Shown By
Agency Title: Maverick Realty, LLC
Agency Phone: (302) 365-8297

Estimate Your Payment
Estimated Payment
$ 2,130.90 per month $1,591.06 Principal & Interest $331.33 Property Tax $208.51 Homeowner's Insurance
113 Huntington Hills Lane | MLS# VAFB2011426
This single family home located at 113 Huntington Hills Lane, Fredericksburg, VA 22401 is currently listed for sale with an asking price of $714,900. This property was built in 2000 and has 4 bedrooms and 3 full and 1 partial baths with 3382 sq. ft. Huntington Hills Lane is located in the HUNTINGTON HILLS subdivision within the FREDERICKSBURG CITY PUBLIC SCHOOLS school district. Search HUNTINGTON HILLS real estate on www.maverickrealtyusa.com today.