
BEDS3
BATHS3 full
SQUARE FEET2,706
MLS#DESU2122516
STATUSACTIVE
PROPERTY TYPEResidential - Single Family
SUBDIVISIONHERITAGE CREEK
SCHOOLCAPE HENLOPEN
Property Description
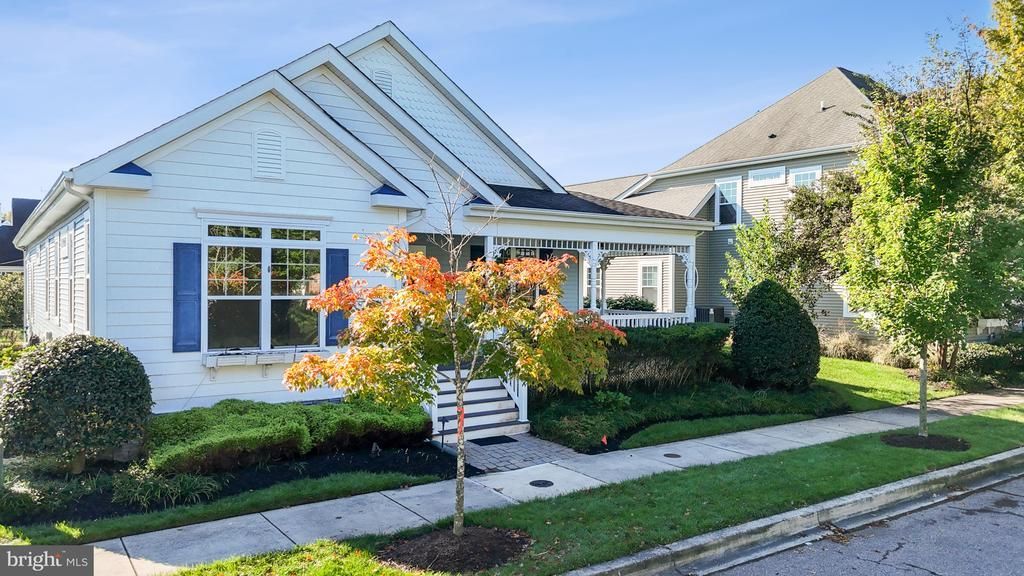
Small-town charm, beach days and a wraparound porch to come home to! Located close to the heart of Milton, Delaware, this Victorian-inspired ranch offers 3 bedrooms, 3 full baths and inviting spaces to gather, entertain and unwind. Freshly painted and loved by just one owner, the home features an open-concept living area, a sunny breakfast area and two main-level bedrooms with two full baths. Downstairs, the fully finished basement adds a third bedroom, full bath and built-in bar—bring on the game nights and weekend guests! Start your mornings with coffee on the wraparound porch, then spend the day exploring Milton’s charming shops, local restaurants and small-town favorites—or head to the nearby Delaware beaches for some sun and salt air. Back at home, the backyard is ready for cookouts. This home brings comfort and character together in a location that lets you enjoy the best of coastal Delaware.
Property Features
Property Type: Residential - Single Family
Basement: Yes
Basement: Full, Fully Finished
Cooling: Central A/C
Fireplaces: 1
Fuel Type: Natural Gas
Garage: 1
Heating: Forced Air
Home Style: Ranch/Rambler, Victorian
Lot Size: 0.14 Acres
Roof Type: Architectural Shingle
Stories: 1.0
Taxes: $2,298
Year Built: 2011
Feature Descriptions
Accessibility: 2+ Access Exits
Additional Structures: Above Grade, Below Grade
Appliances: Dishwasher, Disposal, Microwave, Oven - Self Cleaning, Refrigerator, Washer/Dryer Hookups Only, Water Heater
Building Name: NONE AVAILABLE
Days on Site: 1
Exterior: Stick Built, Vinyl Siding
Exterior: Lawn Sprinkler, Sidewalks
Fireplace: Corner, Other
Flooring: Carpet, Tile/Brick, Vinyl
HOA Fee: $539.00/Quarterly
Interior: Attic, Breakfast Area, Entry Level Bedroom
Lot Dimensions: 0.14 Acre(S)
Parking Notes: 1 Total Parking Spaces
Sewer: Public Sewer
SQFT Above Finished: 1453
SQFT Below Finished: 1253
SQFT Total Finished: 2706
Structure Type: Detached
Total Garage/Parking Spaces: 1
Water: Public
Local Schools
School District: CAPE HENLOPEN
Listed By / Shown By
Listed By
Agency Name: Patterson-Schwartz-Rehoboth
Agency Phone: 3027036987
Shown By
Agency Title: Maverick Realty, LLC
Agency Phone: (302) 365-8297

Estimate Your Payment
Estimated Payment
$ 1,487.88 per month $1,146.17 Principal & Interest $191.50 Property Tax $150.21 Homeowner's Insurance
114 Heritage Boulevard | MLS# DESU2122516
This single family home located at 114 Heritage Boulevard, Milton, DE 19968 is currently listed for sale with an asking price of $515,000. This property was built in 2011 and has 3 bedrooms and 3 full baths with 2706 sq. ft. Heritage Boulevard is located in the HERITAGE CREEK subdivision within the CAPE HENLOPEN school district. Search HERITAGE CREEK real estate on www.maverickrealtyusa.com today.