
BEDS3
BATHS2 full
SQUARE FEET1,404
MLS#DESU2118016
STATUSACTIVE
PROPERTY TYPEResidential - Mobile Home
SUBDIVISIONKNOTS LANDING
SCHOOLWOODBRIDGE
Property Description
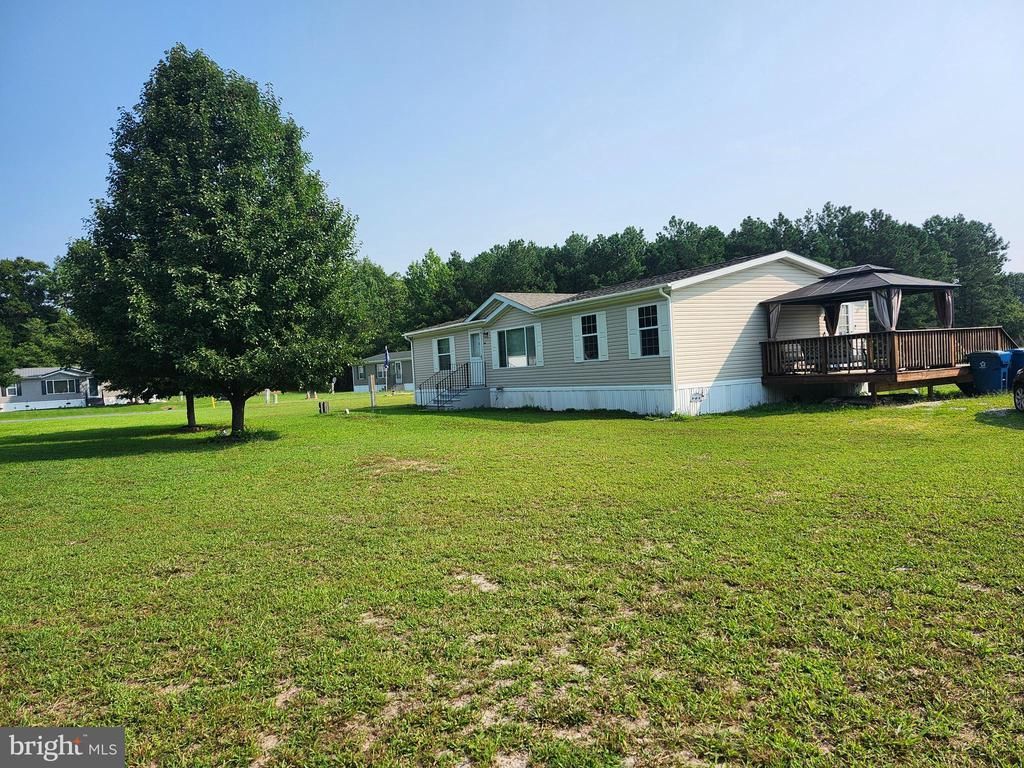
This beautifully kept home sits on .75 ac. the largest lot in the community, bordering a cul-de-sac which gives you plenty of privacy. Enjoy the upgrades inside including granite counter tops in the huge kitchen and bathrooms, upscale fan/light fixtures, newer flooring and additional support for closet shelving through-out the home. The large back deck comes with a gazebo to shield from the sun, plus there are 2 sheds included. The fully equipped kitchen has plenty of maple cabinets for storage plus a huge pantry. This large master bedroom has a walk-in closet, ceiling fan and large ensuite bath. Bedrooms 2 and 3 are newly carpeted, have nice ceiling fans with lights and ample close space. This move-in ready home will be ready for viewing soon and can be yours before Halloween. Some deck furniture will stay with the home.
Property Features
Property Type: Residential - Mobile Home
Cooling: Central A/C, Ceiling Fan(s)
Fuel Type: Propane - Leased
Heating: Central
Home Style: Ranch/Rambler
Lot Size: 0.75 Acres
Roof Type: Architectural Shingle
Stories: 1.0
Taxes: $379
Year Built: 2007
Feature Descriptions
Additional Structures: Above Grade, Below Grade
Appliances: Built-In Microwave, Dishwasher, Dryer - Electric, Exhaust Fan, Oven/Range - Electric, Range Hood, Refrigerator, Washer, Water Heater
Building Name: NONE AVAILABLE
Days on Site: 20
Exterior: Modular/Manufactured, Vinyl Siding
Flooring: Luxury Vinyl Plank, Carpet
Interior: Built-Ins, Ceiling Fan(s), Crown Moldings, Entry Level Bedroom, Family Room Off Kitchen, Floor Plan - Open, Pantry, Primary Bath(s), Upgraded Countertops, Window Treatments
Lot: Corner, Cleared, Cul-de-sac
Lot Dimensions: 0.75 Acre(S)
Rooms: Dining Room, Bedroom 2,Bedroom 3,Kitchen, Family Room, Bedroom 1
Sewer: Gravity Sept Fld
SQFT Above Finished: 1404
SQFT Total Finished: 1404
Structure Type: Manufactured
Water: Public
Room Sizes
Kitchen: 20 x 13 Level - Main
Bedroom 1: 15 x 15 Level - Main
Bedroom 2: 13 x 13 Level - Main
Bedroom 3: 13 x 10 Level - Main
Family Room: 22 x 15 Level - Main
Dining Room: 13 x 13 Level - Main
Local Schools
School District: WOODBRIDGE
Listed By / Shown By
Listed By
Agency Name: Coastal Real Estate Group, LLC
Agency Phone: 3027036659
Shown By
Agency Title: Maverick Realty, LLC
Agency Phone: (302) 365-8297

Estimate Your Payment
Estimated Payment
$ 373.68 per month $302.45 Principal & Interest $31.58 Property Tax $39.64 Homeowner's Insurance
11409 Abbys Way | MLS# DESU2118016
This single family home located at 11409 Abbys Way, Bridgeville, DE 19933 is currently listed for sale with an asking price of $135,900. This property was built in 2007 and has 3 bedrooms and 2 full baths with 1404 sq. ft. Abbys Way is located in the KNOTS LANDING subdivision within the WOODBRIDGE school district. Search KNOTS LANDING real estate on www.maverickrealtyusa.com today.