
BEDS4
BATHS2 full 2 partial
SQUARE FEET2,376
MLS#MDMC2253290
STATUSACTIVE
PROPERTY TYPERental - Townhouse
SUBDIVISIONDUMONT OAKS
SCHOOLMONTGOMERY COUNTY PUBLIC SCHOOLS
Property Description
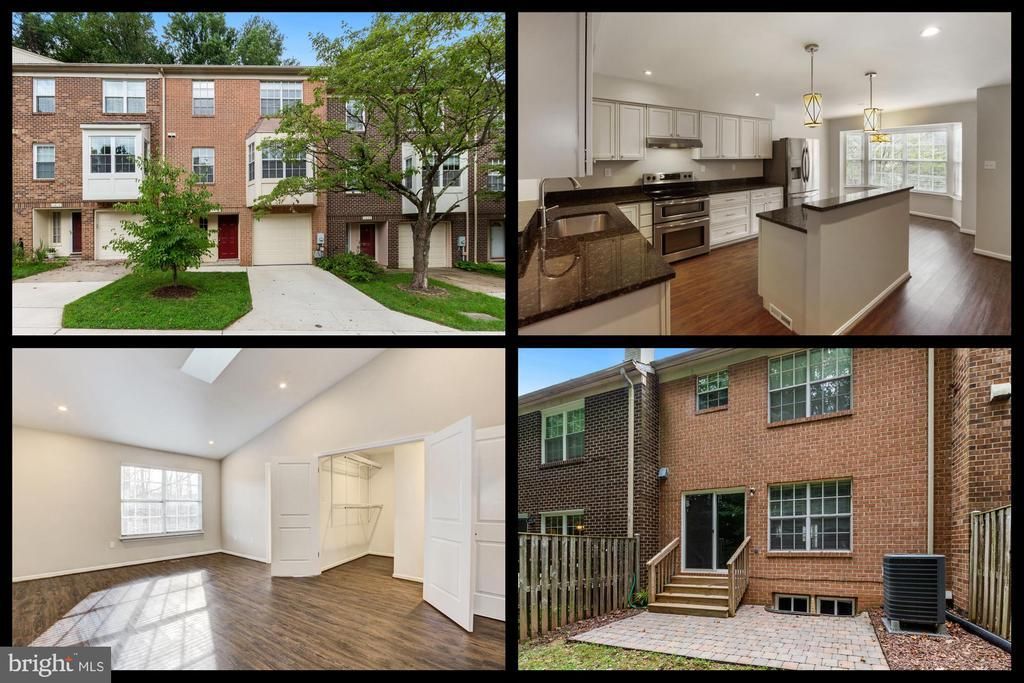
**AVAILABLE NOW** 4BR/2FB/2HB three level townhouse in a top Silver Spring location--close to Trader Joe's, shopping, Four Corners. Open floorplan on the main level with a gorgeous kitchen, an eat-in/dining area and island. HUGE primary bedroom w/ensuite bathroom, walk-in closet, vaulted ceiling w/skylight. Bonus bedroom/den on lower level w/bath. Rear paver patio. 1 car garage with EV electric car charger and driveway to park a second car. MUST HAVE $120k+ in ANNUAL INCOME.
Property Features
Property Type: Rental - Townhouse
Cooling: Central A/C
Fuel Type: Electric
Garage: 1 car attached
Heating: Heat Pump(s), Central
Home Style: Colonial
Lot Size: 0.05 Acres
Roof Type: Asphalt
Stories: 3.0
Year Built: 1984
Feature Descriptions
Additional Structures: Above Grade
Appliances: Dishwasher, Disposal, Dryer, Dryer - Front Loading, ENERGY STAR Clothes Washer, ENERGY STAR Dishwasher, ENERGY STAR Refrigerator, Exhaust Fan, Range Hood, Refrigerator, Oven/Range - Electric, Washer, Water Heater
Building Name: DUMONT OAKS
Community Amenities: Tot Lots/Playground
Days on Site: 2
Exterior: Brick
Flooring: Luxury Vinyl Plank
HOA Fee: $0.00/Monthly
Interior: Kitchen - Gourmet, Kitchen - Island, Kitchen - Table Space, Kitchen - Eat-In, Primary Bath(s), Entry Level Bedroom, Upgraded Countertops, Window Treatments, Recessed Lighting, Floor Plan - Traditional
Location: Middle Of Block
Lot: Backs to Trees
Lot Dimensions: 0.05 Acre(S)
Parking Features: Attached Garage, Driveway, Concrete Driveway, Electric Vehicle Charging Station(s)
Rent Includes: Common Area Maintenance, HOA/Condo Fee, Parking, Trash Removal
Rooms: Living Room, Dining Room, Primary Bedroom, Bedroom 2,Bedroom 3,Bedroom 4,Kitchen, Foyer, Laundry
Sewer: Public Sewer
SQFT Above Finished: 2376
SQFT Total Finished: 2376
Structure Type: Interior Row/Townhouse
Total Garage/Parking Spaces: 2
Utilities: Cable TV Available, Under Ground
Water: Public
Windows: Bay/Bow, Double Pane, ENERGY STAR Qualified, Screens, Skylights
Local Schools
School District: MONTGOMERY COUNTY PUBLIC SCHOOLS
Listed By / Shown By
Listed By
Agency Name: RE/MAX Excellence Realty
Agency Phone: 3014455900
Shown By
Agency Title: Maverick Realty, LLC
Agency Phone: (302) 365-8297

11418 Encore Drive | MLS# MDMC2253290
This property located at 11418 Encore Drive , Silver Spring, MD 20901 is currently listed for rent with an asking price of $3,000 / Monthly. Encore Drive is located within the MONTGOMERY COUNTY PUBLIC SCHOOLS school district. Search Silver Spring real estate on www.maverickrealtyusa.com today.