
BEDS4
BATHS3 full 1 partial
SQUARE FEET3,196
MLS#MDMC2250356
STATUSACTIVE
PROPERTY TYPERental - Townhouse
SUBDIVISIONPOTOMAC CREST
SCHOOLMONTGOMERY COUNTY PUBLIC SCHOOLS
Property Description
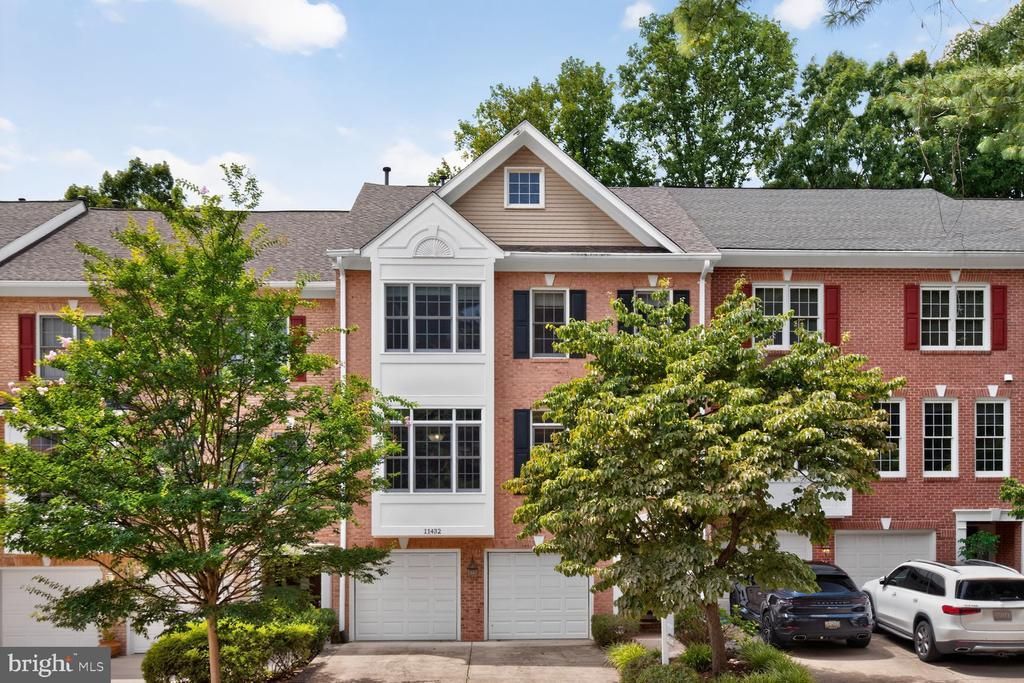
PRICE REDUCTION to $5,600, now offering $5,400 on 18-24 month leases | Welcome to 11432 Cedar Ridge Drive, a beautifully maintained 4-bedroom, 3.5-bath townhome in the heart of Potomac. Filled with natural light, this home features a dramatic multi-story skylight that extends from the third floor to the main level, creating a bright and inviting atmosphere throughout. The open floor plan offers a spacious living room that flows seamlessly into the dining area and updated kitchen, complete with a brand-new refrigerator and cooktop. The home can be leased with the existing furniture included for the tenant's use, or unfurnished if preferred. Ideally located just moments from Cabin John Village, you'll enjoy easy access to shopping, dining, grocery stores, and everyday conveniences. Situated within the highly sought-after Winston Churchill High School cluster, this home offers the perfect combination of comfort, convenience, and location.
Property Features
Property Type: Rental - Townhouse
Basement: Yes
Basement: Daylight, Full, Fully Finished, Walkout Level
Cooling: Central A/C, Zoned
Fireplaces: 3
Fuel Type: Natural Gas
Garage: 2 car attached
Heating: Zoned
Home Style: Colonial
Lot Size: 0.06 Acres
Stories: 3.0
Year Built: 1995
Feature Descriptions
Additional Structures: Above Grade, Below Grade
Appliances: Cooktop, Dishwasher, Dryer - Front Loading, Microwave, Refrigerator, Washer - Front Loading
Days on Site: 67
Exterior: Brick
HOA Fee: $116.00/Monthly
Interior: Built-Ins, Crown Moldings, Kitchen - Island, Kitchen - Table Space, Primary Bath(s), WhirlPool/HotTub, Window Treatments, Wood Floors
Lot Dimensions: 0.06 Acre(S)
Rent Includes: Parking
Sewer: Public Sewer
SQFT Above Finished: 2496
SQFT Below Finished: 700
SQFT Total Finished: 3196
Structure Type: Interior Row/Townhouse
Total Garage/Parking Spaces: 2
Water: Public
Local Schools
High School: WINSTON CHURCHILL
Middle School: HERBERT HOOVER
Elementary School: BEVERLY FARMS
School District: MONTGOMERY COUNTY PUBLIC SCHOOLS
Listed By / Shown By
Listed By
Agency Name: TTR Sotheby's International Realty
Agency Phone: 3015161212
Shown By
Agency Title: Maverick Realty, LLC
Agency Phone: (302) 365-8297

11432 Cedar Ridge Drive | MLS# MDMC2250356
This property located at 11432 Cedar Ridge Drive, Potomac, MD 20854 is currently listed for rent with an asking price of $5,600 / Monthly. Cedar Ridge Drive is located within the MONTGOMERY COUNTY PUBLIC SCHOOLS school district. Search Potomac real estate on www.maverickrealtyusa.com today.