
BEDS3
BATHS2 full
SQUARE FEET1,616
MLS#DESU2118492
STATUSACTIVE
PROPERTY TYPEResidential - Mobile Home
SCHOOLLAUREL
Property Description
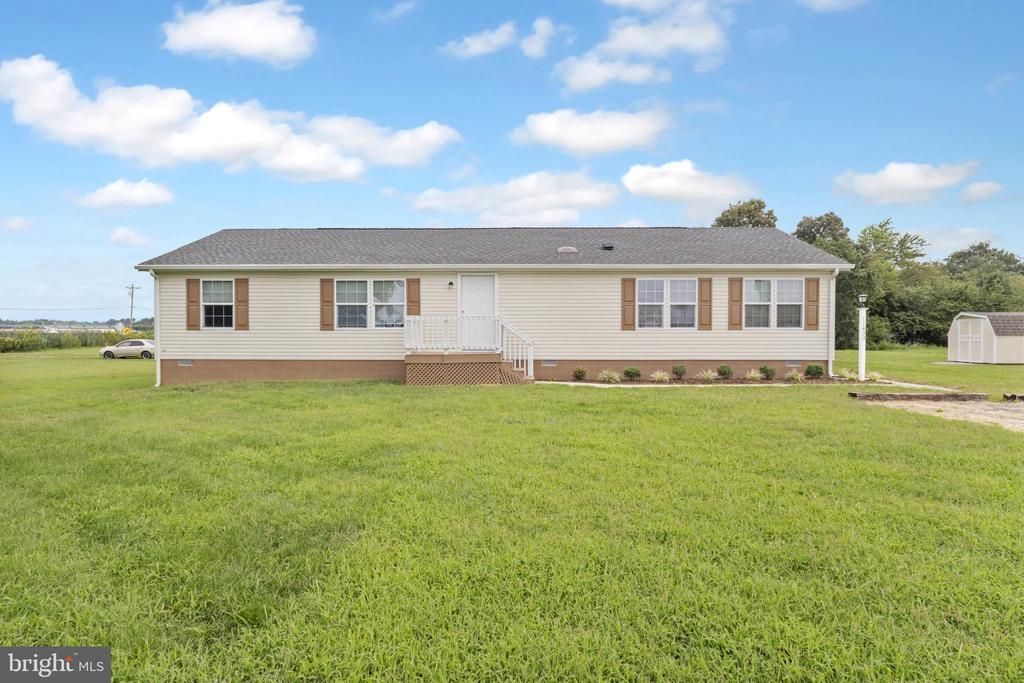
Welcome to 11433 Trussum Pond Rd, a recently renovated 3-bedroom, 2-bathroom ranch-style home offering comfortable one-level living in a peaceful Laurel setting. The spacious kitchen features plenty of cabinetry and flows seamlessly into the bright morning room, creating an inviting space for everyday meals and gatherings. The primary suite offers a walk-in closet and private ensuite bathroom complete with both a relaxing soaking tub and separate stall shower. Step outside to enjoy the covered rear porch, perfect for morning coffee or unwinding at the end of the day, along with a convenient storage shed for added outdoor storage. Set on approximately 0.65 acres in a quiet rural setting, the property offers plenty of space to enjoy the outdoors while remaining conveniently located near Laurel's local shopping, dining, schools, and community amenities. With its recent renovations, spacious layout, and convenient Laurel location, this home is ready to welcome its next owner.
Property Features
Property Type: Residential - Mobile Home
Cooling: Window Unit(s)
Fuel Type: Electric
Heating: Heat Pump(s)
Home Style: Modular/Pre-Fabricated
Lot Size: 0.65 Acres
Stories: 1.0
Taxes: $709
Year Built: 1997
Feature Descriptions
Accessibility: 2+ Access Exits
Additional Structures: Above Grade, Below Grade
Appliances: Oven/Range - Electric, Refrigerator, Dishwasher, Microwave, Water Heater
Building Name: NONE AVAILABLE
Days on Site: 4
Electric: Circuit Breakers, 200+ Amp Service
Exterior: Vinyl Siding
Interior: Bathroom - Soaking Tub, Carpet, Ceiling Fan(s), Kitchen - Eat-In, Window Treatments, Entry Level Bedroom
Lot Dimensions: 0.65 Acre(S)
Parking Notes: 2 Total Parking Spaces
Rooms: Living Room, Dining Room, Primary Bedroom, Bedroom 2,Kitchen, Bedroom 1,Laundry, Bathroom 1,Primary Bathroom
Sewer: Capping Fill
SQFT Above Finished: 1616
SQFT Total Finished: 1616
Structure Type: Manufactured
Total Garage/Parking Spaces: 2
Water: Well, Private
Room Sizes
Living Room: 19 x 16 Level - Main
Kitchen: 19 x 12 Level - Main
Dining Room: 12 x 10 Level - Main
Bedroom 1: 13 x 13 Level - Main
Bedroom 2: 11 x 13 Level - Main
Local Schools
School District: LAUREL
Listed By / Shown By
Listed By
Agency Name: Keller Williams Realty
Agency Phone: 3028561458
Shown By
Agency Title: Maverick Realty, LLC
Agency Phone: (302) 365-8297

Estimate Your Payment
Estimated Payment
$ 914.94 per month $756.69 Principal & Interest $59.08 Property Tax $99.17 Homeowner's Insurance
11433 Trussum Pond Road | MLS# DESU2118492
This single family home located at 11433 Trussum Pond Road , Laurel, DE 19956 is currently listed for sale with an asking price of $340,000. This property was built in 1997 and has 3 bedrooms and 2 full baths with 1616 sq. ft. Trussum Pond Road is located within the LAUREL school district. Search Laurel real estate on www.maverickrealtyusa.com today.