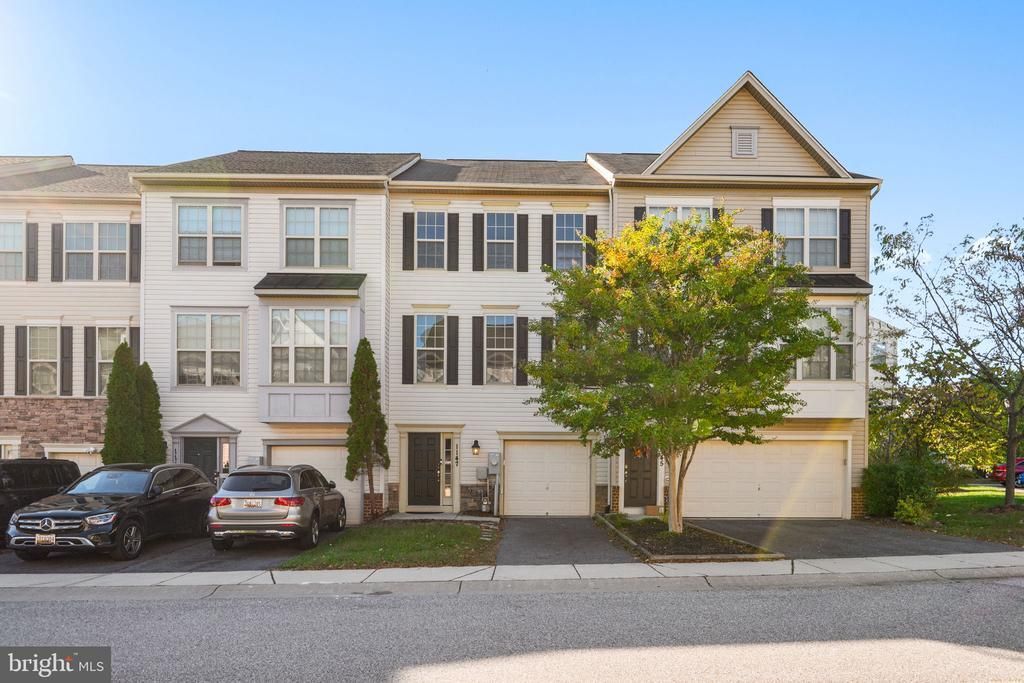

BEDS3
BATHS2 full 1 partial
SQUARE FEET2,200
MLS#MDAA2159424
STATUSACTIVE
PROPERTY TYPEResidential - Townhouse
SUBDIVISIONMILLSTONE VILLAGE
SCHOOLANNE ARUNDEL COUNTY PUBLIC SCHOOLS
Property Description
Don't miss out on this gorgeous home in the sought-after Severn's Millstone Village Community. This spacious, well-lit, 2,200 sq ft above-grade home features recent renovations and has been well maintained over the years. The home boasts a large primary bedroom suite and moderate-sized second and third bedrooms, with one full bath and 2 half baths on the main and second levels. It is moderately priced. For showing instructions, schedule via the showing time, and remove shoes or wear shoe covers when entering this home. Turn off all lights and lock doors before leaving. Please provide feedback.
Property Features
Property Type: Residential - Townhouse
Cooling: Central A/C
Fuel Type: Natural Gas
Garage: 1
Heating: Central
Home Style: Colonial
Lot Size: 0.04 Acres
Stories: 3.0
Taxes: $4,835
Year Built: 2014
Feature Descriptions
Accessibility: 2+ Access Exits, Level Entry - Main
Additional Structures: Above Grade, Below Grade
Appliances: Built-In Microwave, Cooktop, Dishwasher, Dryer, Oven - Single, Oven/Range - Gas, Refrigerator, Stainless Steel Appliances, Washer
Exterior: Vinyl Siding
HOA Fee: $74.00/Monthly
Interior: Carpet, Cedar Closet(s), Ceiling Fan(s), Combination Dining/Living, Dining Area, Floor Plan - Open, Kitchen - Gourmet, Pantry, Sprinkler System, Wood Floors
Lot Dimensions: 0.04 Acre(S)
Parking Notes: 1 Total Parking Spaces
Sewer: Public Sewer
SQFT Above Finished: 2200
SQFT Total Finished: 2200
Structure Type: Interior Row/Townhouse
Total Garage/Parking Spaces: 1
Water: Public
Local Schools
High School: OLD MILL
Middle School: MACARTHUR
Elementary School: SEVERN
School District: ANNE ARUNDEL COUNTY PUBLIC SCHOOLS
Listed By / Shown By
Listed By
Agency Name: NLM Realtors
Agency Phone: 4109083950
Shown By
Agency Title: Maverick Realty, LLC
Agency Phone: (302) 365-8297

Estimate Your Payment
Estimated Payment
$ 1,611.19 per month $1,068.27 Principal & Interest $402.92 Property Tax $140.00 Homeowner's Insurance
1147 Carinoso Circle | MLS# MDAA2159424
This townhouse located at 1147 Carinoso Circle , Severn, MD 21144 is currently listed for sale with an asking price of $480,000. This property was built in 2014 and has 3 bedrooms and 2 full and 1 partial baths with 2200 sq. ft. Carinoso Circle is located in the MILLSTONE VILLAGE subdivision within the ANNE ARUNDEL COUNTY PUBLIC SCHOOLS school district. Search MILLSTONE VILLAGE real estate on www.maverickrealtyusa.com today.