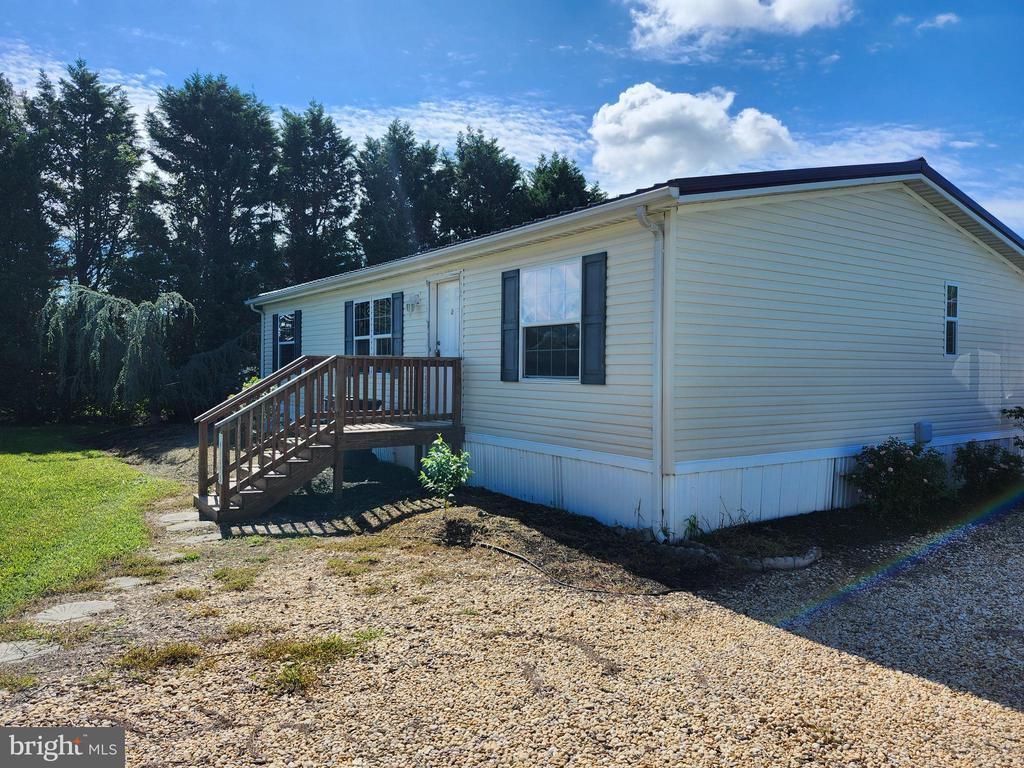

BEDS3
BATHS2 full
MLS#DESU2117522
STATUSACTIVE
PROPERTY TYPEResidential - Mobile Home
SUBDIVISIONKNOTS LANDING
SCHOOLWOODBRIDGE
Property Description
This nicely renovated home in quiet neighborhood is move-in ready! Close to major highways but comfortable rural area with extremely low taxes. Your lot is over 1/2 Acre and has a septic system maintained by the park management; so no sewer fees! There is a recently installed new metal roof on the home and the one-car garage. Updates through out home including all new flooring, lighting and fresh paint. Open floor plan with lots of light and upgrades. The large primary bedroom has ensuite bath with shower and a soaking tub. The 2nd and 3rd bedroom have ample closet space and share the 2nd updated bathroom. Dining area is open to the kitchen. Your laundry is conveniently located off the kitchen and exits to the deck. The tree lined lot offers privacy on the deck and the length of the back yard for outdoor gatherings.
Property Features
Property Type: Residential - Mobile Home
Cooling: Central A/C
Fuel Type: Propane - Metered
Garage: 1
Heating: Central
Home Style: Ranch/Rambler
Lot Size: 0.58 Acres
Roof Type: Metal
Stories: 1.0
Taxes: $294
Year Built: 2006
Feature Descriptions
Additional Structures: Above Grade, Below Grade
Appliances: Dishwasher, Oven/Range - Electric, Refrigerator
Building Name: NONE AVAILABLE
Days on Site: 27
Electric: 100 Amp Service
Exterior: Vinyl Siding, Modular/Manufactured
Flooring: Carpet, Luxury Vinyl Plank
Interior: Bathroom - Walk-In Shower, Ceiling Fan(s), Combination Kitchen/Dining, Crown Moldings, Entry Level Bedroom, Floor Plan - Open, Primary Bath(s), Recessed Lighting, Window Treatments
Lot: Backs to Trees
Lot Dimensions: 0.58 Acre(S)
Parking Notes: 1 Total Parking Spaces
Pet Restrictions: Breed Restrictions
Sewer: Gravity Sept Fld
Structure Type: Manufactured
Total Garage/Parking Spaces: 1
Water: Public
Local Schools
School District: WOODBRIDGE
Listed By / Shown By
Listed By
Agency Name: Coastal Real Estate Group, LLC
Agency Phone: 3027036659
Shown By
Agency Title: Maverick Realty, LLC
Agency Phone: (302) 365-8297

Estimate Your Payment
Estimated Payment
$ 370.62 per month $306.02 Principal & Interest $24.50 Property Tax $40.10 Homeowner's Insurance
11472 Abbys Way | MLS# DESU2117522
This single family home located at 11472 Abbys Way, Bridgeville, DE 19933 is currently listed for sale with an asking price of $137,500. This property was built in 2006 and has 3 bedrooms and 2 full baths. Abbys Way is located in the KNOTS LANDING subdivision within the WOODBRIDGE school district. Search KNOTS LANDING real estate on www.maverickrealtyusa.com today.