
BEDS3
BATHS1 full 1 partial
SQUARE FEET1,189
MLS#MDWA2039600
STATUSACTIVE
PROPERTY TYPEResidential - Single Family
SUBDIVISIONGREENBERRY HILLS
SCHOOLWASHINGTON COUNTY PUBLIC SCHOOLS
Property Description
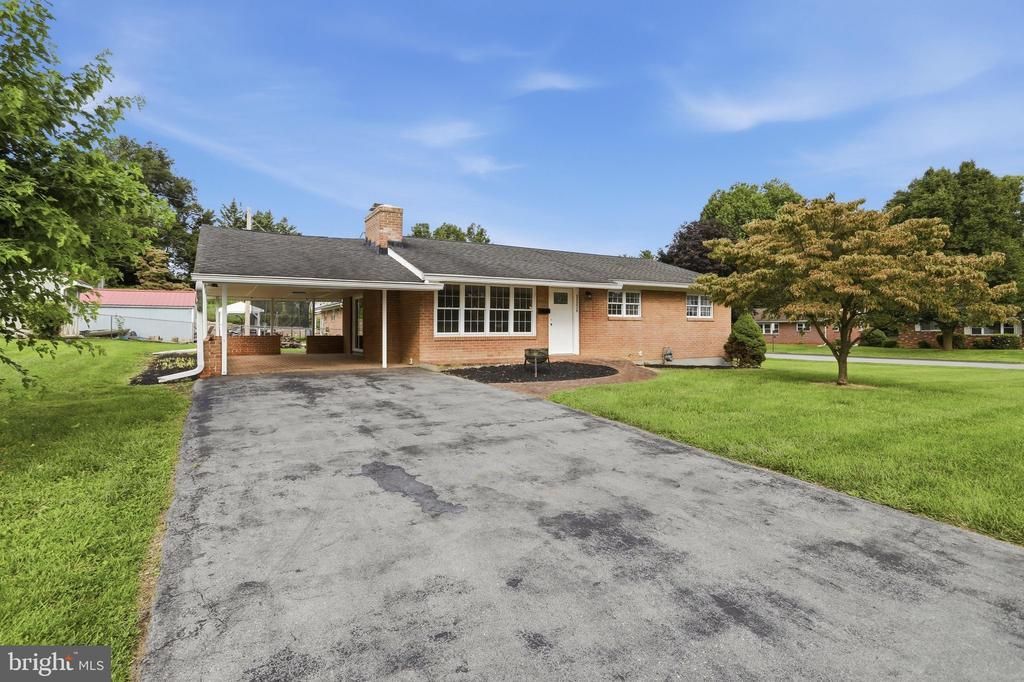
Welcome to this completely remodeled 3-bedroom, 1.5-bathroom Rancher, perfectly situated on a desirable corner lot in the Greenberry Hills community. Recently updated for modern living, featuring fresh paint, new doors, updated windows, and gleaming hardwood floors throughout. The gorgeous, fully renovated kitchen boasts brand-new appliances, flowing seamlessly into the beautiful Livingroom with a cozy fireplace. Updated electrical system and a recently serviced HVAC paired with central air. This turnkey home also offers an expansive full basement, and a convenient carport. Located just minutes from major interstates, premier shopping, medical centers, and local amenities, this move-in-ready gem offers the perfect blend of comfort, and convenience!
Property Features
Property Type: Residential - Single Family
Basement: Yes
Basement: Connecting Stairway, Full, Interior Access, Unfinished
Cooling: Central A/C
Fireplaces: 1
Fuel Type: Natural Gas
Heating: Forced Air
Home Style: Ranch/Rambler
Lot Size: 0.26 Acres
Stories: 1.0
Taxes: $2,393
Year Built: 1963
Feature Descriptions
Additional Structures: Above Grade, Below Grade
Appliances: Built-In Microwave, Dishwasher, Refrigerator, Stove
Days on Site: 3
Exterior: Brick
Fireplace: Wood
Flooring: Hardwood, Vinyl
Interior: Breakfast Area, Ceiling Fan(s), Entry Level Bedroom, Wood Floors
Lot Dimensions: 0.26 Acre(S)
Parking Notes: 1 Total Parking Spaces
Sewer: Public Sewer
SQFT Above Finished: 1189
SQFT Total Finished: 1189
Structure Type: Detached
Total Garage/Parking Spaces: 1
Water: Public
Local Schools
School District: WASHINGTON COUNTY PUBLIC SCHOOLS
Listed By / Shown By
Listed By
Agency Name: Mackintosh , Inc.
Agency Phone: 3017901700
Shown By
Agency Title: Maverick Realty, LLC
Agency Phone: (302) 365-8297

Estimate Your Payment
Estimated Payment
$ 1,042.69 per month $745.56 Principal & Interest $199.42 Property Tax $97.71 Homeowner's Insurance
11524 Greenberry | MLS# MDWA2039600
This single family home located at 11524 Greenberry , Hagerstown, MD 21740 is currently listed for sale with an asking price of $335,000. This property was built in 1963 and has 3 bedrooms and 1 full and 1 partial baths with 1189 sq. ft. Greenberry is located in the GREENBERRY HILLS subdivision within the WASHINGTON COUNTY PUBLIC SCHOOLS school district. Search GREENBERRY HILLS real estate on www.maverickrealtyusa.com today.