
BEDS4
BATHS2 full
SQUARE FEET2,396
MLS#DESU2119874
STATUSACTIVE
PROPERTY TYPEResidential - Single Family
SUBDIVISIONWAGAMONS WEST SHORES
SCHOOLCAPE HENLOPEN
Property Description
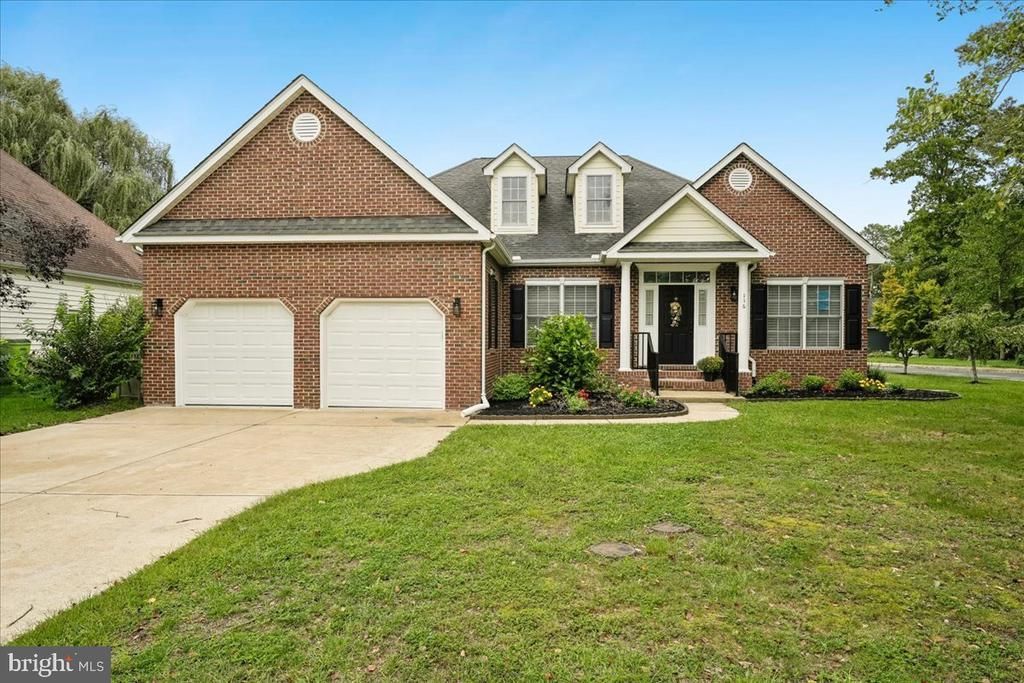
Welcome to this Charming Wagamons West Shores Ranch style home featuring 4 Bedrooms, 2 Baths that has had a major renovation in 2026! All new stainless steel kitchen appliances, including a 5-burner gas oven, a wine bar with new wine refrigerator, new fixtures & flooring, renovated bathrooms and gorgeous refinished hardwood flooring in the main living areas. The light & bright great room features a cozy gas fireplace for those chilly nights. This gem features a bonus 4-season glass sunroom, with separate air/heat split, overlooking your peaceful, fully fenced, low maintenance property. Not to be missed is a luxurious owners en-suite featuring two huge walk-in closets, a double sink vanity with a huge stand-in shower and jacuzzi tub. An attic and an unfinished basement provide tons of extra storage! Residents of Wagamons Shores enjoy a very low HOA fee, walking and biking paths and a wonderful sense of community just minutes from historic downtown Milton, Delaware's beautiful beaches, shopping, dining and local attractions all in the Cape Henlopen School District.
Property Features
Property Type: Residential - Single Family
Basement: Yes
Basement: Unfinished, Sump Pump, Walkout Stairs
Cooling: Central A/C
Fireplaces: 1
Fuel Type: Propane - Leased
Garage: 2
Heating: Forced Air
Home Style: Ranch/Rambler
Lot Size: 0.24 Acres
Roof Type: Architectural Shingle
Stories: 1.0
Taxes: $2,135
Year Built: 2005
Feature Descriptions
Accessibility: No Stairs
Additional Structures: Above Grade, Below Grade
Appliances: Built-In Microwave, Dishwasher, Dryer, Icemaker, Oven - Self Cleaning, Washer, Refrigerator
Building Name: NONE AVAILABLE
Community Amenities: Jog/Walk Path
Electric: 200+ Amp Service
Exterior: Brick, Vinyl Siding
Fencing: Wood
Fireplace: Gas/Propane
Flooring: Wood, Tile/Brick
HOA Fee: $185.00/Annually
Interior: Attic, Bathroom - Walk-In Shower, Bathroom - Tub Shower, Family Room Off Kitchen, Kitchen - Island, Kitchen - Table Space, Upgraded Countertops, Walk-in Closet(s), Wine Storage
Location: Corner Lot/Unit
Lot: Corner
Lot Dimensions: 0.24 Acre(S)
Number of Rooms: 8
Parking Features: Asphalt Driveway
Parking Notes: 12 Total Parking Spaces
Pet Restrictions: Cats OK, Dogs OK
Sewer: Public Sewer
SQFT Above Finished: 2396
SQFT Total Finished: 2396
Structure Type: Detached
Total Garage/Parking Spaces: 12
Utilities: Cable TV Available, Propane
Water: Public
Local Schools
High School: CAPE HENLOPEN
School District: CAPE HENLOPEN
Listed By / Shown By
Listed By
Agency Name: Coldwell Banker Realty
Agency Phone: 3025391777
Shown By
Agency Title: Maverick Realty, LLC
Agency Phone: (302) 365-8297

Estimate Your Payment
Estimated Payment
$ 1,499.46 per month $1,168.42 Principal & Interest $177.92 Property Tax $153.13 Homeowner's Insurance
116 Morgan Way | MLS# DESU2119874
This single family home located at 116 Morgan Way, Milton, DE 19968 is currently listed for sale with an asking price of $525,000. This property was built in 2005 and has 4 bedrooms and 2 full baths with 2396 sq. ft. Morgan Way is located in the WAGAMONS WEST SHORES subdivision within the CAPE HENLOPEN school district. Search WAGAMONS WEST SHORES real estate on www.maverickrealtyusa.com today.