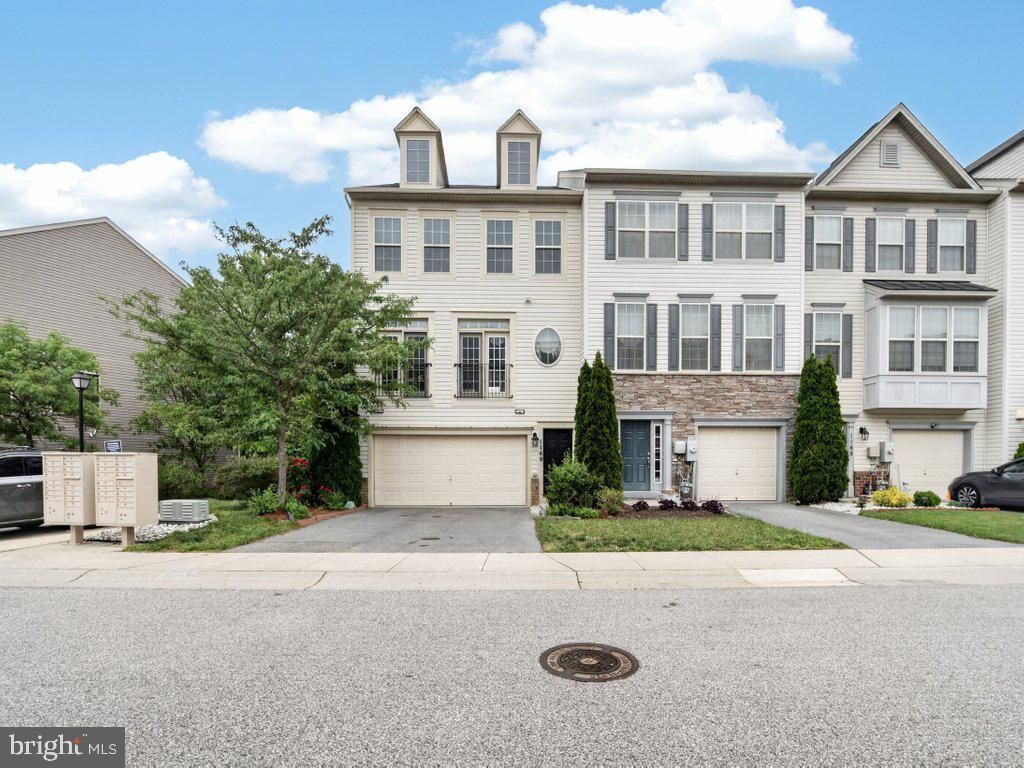

BEDS3
BATHS2 full 2 partial
SQUARE FEET2,320
MLS#MDAA2146812
STATUSACTIVE
PROPERTY TYPERental - Townhouse
SUBDIVISIONMILLSTONE VILLAGE
SCHOOLANNE ARUNDEL COUNTY PUBLIC SCHOOLS
Property Description
This spacious, well maintained 3-level end-unit townhome offers the perfect blend of space and convenience in a premier commuter location. With 3 bedrooms, 2 full baths, and 2 half baths, this home features a thoughtful layout and gleaming hardwood floors throughout the lower and main levels. This home has a well sized two car garage with a Tesla Wall Connector/EV charging set up and additional driveway parking. The main floor is designed for entertaining, boasting a spacious kitchen equipped with a center island, granite countertops, and stainless steel appliances. Just off the kitchen, enjoy a private deck that overlooks peaceful common space. Downstairs, the large recreation room provides a versatile second living area with a walk-out to the fully fenced backyard. Retreat to the upper level to find a generous primary suite complete with a walk-in closet and private en suite bath. Location is everything here—you’re just steps from Fort Meade ( under 2 miles), under 10 minutes to the MARC station. Easy access to Quarterfield Crossing, Arundel Mills, BWI, 295, 32, and 100!! Available immediately. Applicants must have a 600+ credit score and qualifying income. Pets are considered on a case-by-case basis.
Property Features
Property Type: Rental - Townhouse
Basement: Outside Entrance, Connecting Stairway, Fully Finished
Basement: Yes
Cooling: Central A/C, Ceiling Fan(s)
Fuel Type: Natural Gas
Garage: 2 car attached
Heating: Heat Pump(s)
Home Style: 10000001216
Lot Size: 0.06 Acres
Stories: 3.0
Year Built: 2014
Feature Descriptions
Additional Structures: Above Grade, Below Grade
Appliances: Dishwasher, Dryer, Microwave, Refrigerator, Oven/Range - Gas, Stove, Exhaust Fan, Washer
Days on Site: 4
Exterior: Combination, Brick
HOA Fee: $60.00/Monthly
Interior: Combination Kitchen/Dining, Breakfast Area, Primary Bath(s), Upgraded Countertops, Wood Floors
Lot Dimensions: 0.06 Acre(S)
Parking Features: Off Street, Attached Garage, Electric Vehicle Charging Station(s)
Pet Restrictions: Case by Case Basis
Rooms: Living Room, Dining Room, Primary Bedroom, Bedroom 2,Bedroom 3,Kitchen, Family Room
Sewer: Public Septic, Public Sewer
SQFT Above Finished: 2320
SQFT Total Finished: 2320
Structure Type: End of Row/Townhouse
Total Garage/Parking Spaces: 2
Water: Public
Local Schools
School District: ANNE ARUNDEL COUNTY PUBLIC SCHOOLS
Listed By / Shown By
Listed By
Agency Name: Compass
Agency Phone: 4104297425
Shown By
Agency Title: Maverick Realty, LLC
Agency Phone: (302) 365-8297

1169 Carinoso Circle | MLS# MDAA2146812
This property located at 1169 Carinoso Circle, Severn, MD 21144 is currently listed for rent with an asking price of $3,200 / Monthly. Carinoso Circle is located within the ANNE ARUNDEL COUNTY PUBLIC SCHOOLS school district. Search Severn real estate on www.maverickrealtyusa.com today.