
BEDS4
BATHS2 full
SQUARE FEET1,522
MLS#MDMC2246014
STATUSACTIVE UNDER CONTRACT
PROPERTY TYPEResidential - Single Family
SUBDIVISIONVEIRS MILL VILLAGE
SCHOOLMONTGOMERY COUNTY PUBLIC SCHOOLS
Property Description
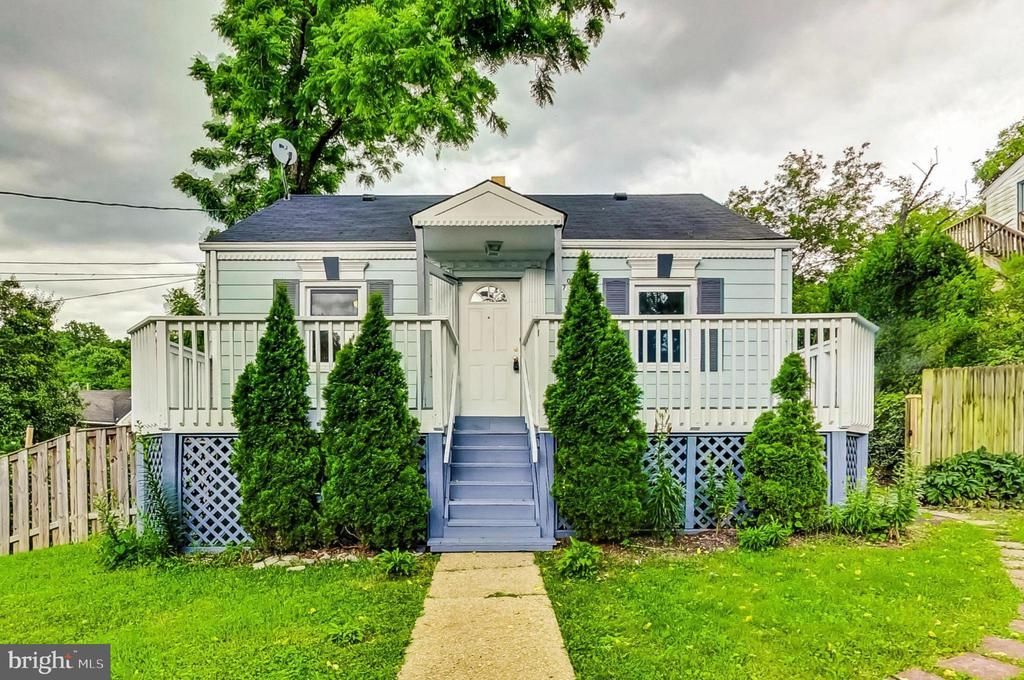
AFFORDABLE LIVING IN SILVER SPRING Reduced $50K --- REFRESHED & READY -- 4 BED + 2 FB ---- THIS 3 LEVEL PROPERTY HAS 4 BEDROOMS & a LL den + 2 Full Baths [ main level FB fully renovated , LL partially renovated---THE TRANSFORMATION IS COMPLETE with FRESH PAINT on ALL 3 LEVELS NEW LUXURY VINYL PLANK on the MAIN LEVEL - NEW KITCHEN with White Cabinets, Granite counter tops, Stainless appliances, new configuration, with Dishwasher!! NEWLY Renovated BATHROOM on the MAIN LEVEL - FRONT DECK and FENCED IN REAR YARD - SHED on Property Conveys in AS-IS condition - Private hilltop hideaway, get your 23 steps in!!! ....Across from Rock Creek Park- lots of trails & a playground Close to Metro-10 min bus to Wheaton or Kensington. On-street parking out front -- CLOSE TO KENSINGTON, PIKE & ROSE, WALTER REED AND BETHESDA TOO!! Look at Virtual Tour.... --
Property Features
Property Type: Residential - Single Family
Basement: Yes
Basement: Daylight, Partial, Connecting Stairway, Heated, Improved, Outside Entrance, Partially Finished, Poured Concrete, Walkout Stairs, Windows
Cooling: Central A/C, Heat Pump(s)
Fuel Type: Natural Gas
Heating: Forced Air
Home Style: Cape Cod
Lot Size: 0.14 Acres
Roof Type: Asphalt
Stories: 3.0
Taxes: $4,784
Year Built: 1946
Feature Descriptions
Additional Structures: Above Grade, Below Grade
Appliances: Dishwasher, Disposal, Oven/Range - Gas, Range Hood, Refrigerator, Stainless Steel Appliances, Washer, Dryer
Days on Site: 94
Electric: 200+ Amp Service
Exterior: Frame
Exterior: Exterior Lighting, Gutter System, Play Area, Secure Storage, Other
Fencing: Fully
Interior: Bathroom - Tub Shower, Combination Dining/Living, Combination Kitchen/Dining, Combination Kitchen/Living, Entry Level Bedroom, Flat, Kitchen - Galley, Kitchen - Gourmet
Location: Middle Of Block
Lot: Backs to Trees
Lot Dimensions: 0.14 Acre(S)
Pet Restrictions: Cats OK, Dogs OK
Sewer: Public Sewer
Special View Info: Panoramic, Scenic Vista, Street, Trees/Woods
SQFT Above Finished: 926
SQFT Below Finished: 596
SQFT Total Finished: 1522
Structure Type: Detached
Utilities: Under Ground
Water: Public
Windows: Double Hung, Double Pane
Local Schools
High School: WHEATON
Middle School: A. MARIO LOIEDERMAN
Elementary School: VIERS MILL
School District: MONTGOMERY COUNTY PUBLIC SCHOOLS
Listed By / Shown By
Listed By
Agency Name: Goldberg Group Real Estate
Agency Phone: 2407022600
Shown By
Agency Title: Maverick Realty, LLC
Agency Phone: (302) 365-8297

Estimate Your Payment
Estimated Payment
$ 1,468.49 per month $945.87 Principal & Interest $398.67 Property Tax $123.96 Homeowner's Insurance
11707 Dewey Road | MLS# MDMC2246014
This single family home located at 11707 Dewey Road, Silver Spring, MD 20906 is currently listed for sale with an asking price of $425,000. This property was built in 1946 and has 4 bedrooms and 2 full baths with 1522 sq. ft. Dewey Road is located in the VEIRS MILL VILLAGE subdivision within the MONTGOMERY COUNTY PUBLIC SCHOOLS school district. Search VEIRS MILL VILLAGE real estate on www.maverickrealtyusa.com today.