
BEDS3
BATHS2 full 1 partial
SQUARE FEET1,752
MLS#MDMC2253778
STATUSACTIVE
PROPERTY TYPERental - Single Family
SUBDIVISIONDUFIEF
SCHOOLMONTGOMERY COUNTY PUBLIC SCHOOLS
Property Description
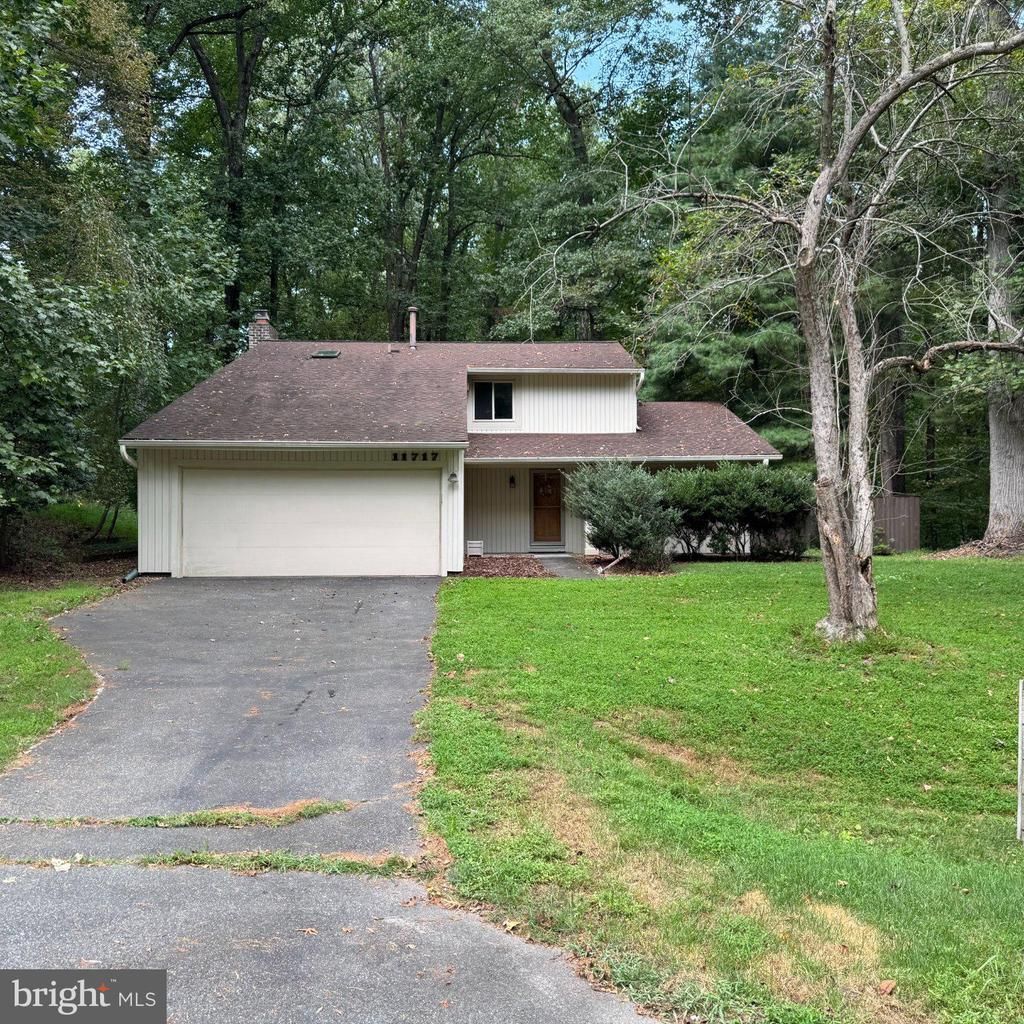
Discover a luxurious suburban retreat in the coveted Dufief community. This contemporary detached home, built in 1973 and meticulously maintained, boasts 1,752 sq. ft. of elegant living space. Step inside to find a warm ambiance highlighted by rich hardwood floors. The gourmet kitchen features upgraded countertops and modern appliances, including a gas range and built-in microwave, seamlessly connecting to a family room ideal for entertaining. Enjoy the tranquility of three spacious bedrooms and 2.5 baths, including a primary suite with a private bath. Natural light floods the home through skylights, enhancing the inviting atmosphere. Outside, relax on the screened porch or patio, surrounded by lush greenery on a generous 0.76-acre lot. Conveniently located near metro stations, this home offers an exclusive lifestyle with easy access to amenities. Experience the perfect blend of comfort and sophistication in your new home.
Property Features
Property Type: Rental - Single Family
Cooling: Central A/C
Fireplaces: 1
Fuel Type: Natural Gas
Garage: 2 car attached
Heating: Central, Forced Air
Home Style: Contemporary
Lot Size: 0.76 Acres
Roof Type: Architectural Shingle
Stories: 2.0
Year Built: 1973
Feature Descriptions
Additional Structures: Above Grade, Below Grade
Appliances: Refrigerator, Washer, Dishwasher, Disposal, Dryer, Built-In Microwave, Oven/Range - Gas
Community Amenities: Bike Trail
Days on Site: 1
Exterior: Vinyl Siding, Wood Siding
Fireplace: Equipment, Screen
Flooring: Hardwood, Carpet
Interior: Dining Area, Family Room Off Kitchen, Kitchen - Country, Primary Bath(s), Upgraded Countertops, Wood Floors, Formal/Separate Dining Room, Skylight(s)
Location: Suburban
Lot Dimensions: 0.76 Acre(S)
Number of Rooms: 8
Parking Features: Attached Garage, Asphalt Driveway
Pet Restrictions: Case by Case Basis, Cats OK, Dogs OK
Rent Includes: None
Rooms: Living Room, Dining Room, Primary Bedroom, Bedroom 2,Bedroom 3,Kitchen, Family Room, Laundry, Bathroom 2,Primary Bathroom, Half Bath
Sewer: Public Sewer
SQFT Above Finished: 1752
SQFT Total Finished: 1752
Structure Type: Detached
Total Garage/Parking Spaces: 2
Water: Public
Local Schools
High School: THOMAS S. WOOTTON
Middle School: ROBERT FROST
Elementary School: DUFIEF
School District: MONTGOMERY COUNTY PUBLIC SCHOOLS
Listed By / Shown By
Listed By
Agency Name: Redfin Corp
Agency Phone: 3016586186
Shown By
Agency Title: Maverick Realty, LLC
Agency Phone: (302) 365-8297

11717 Happy Choice Lane | MLS# MDMC2253778
This property located at 11717 Happy Choice Lane , North Potomac, MD 20878 is currently listed for rent with an asking price of $3,400 / Monthly. Happy Choice Lane is located within the MONTGOMERY COUNTY PUBLIC SCHOOLS school district. Search North Potomac real estate on www.maverickrealtyusa.com today.