
BEDS4
BATHS3 full 1 partial
SQUARE FEET1,912
MLS#MDMC2260678
STATUSACTIVE
PROPERTY TYPEResidential - Townhouse
SUBDIVISIONLEESBOROUGH
SCHOOLMONTGOMERY COUNTY PUBLIC SCHOOLS
Property Description
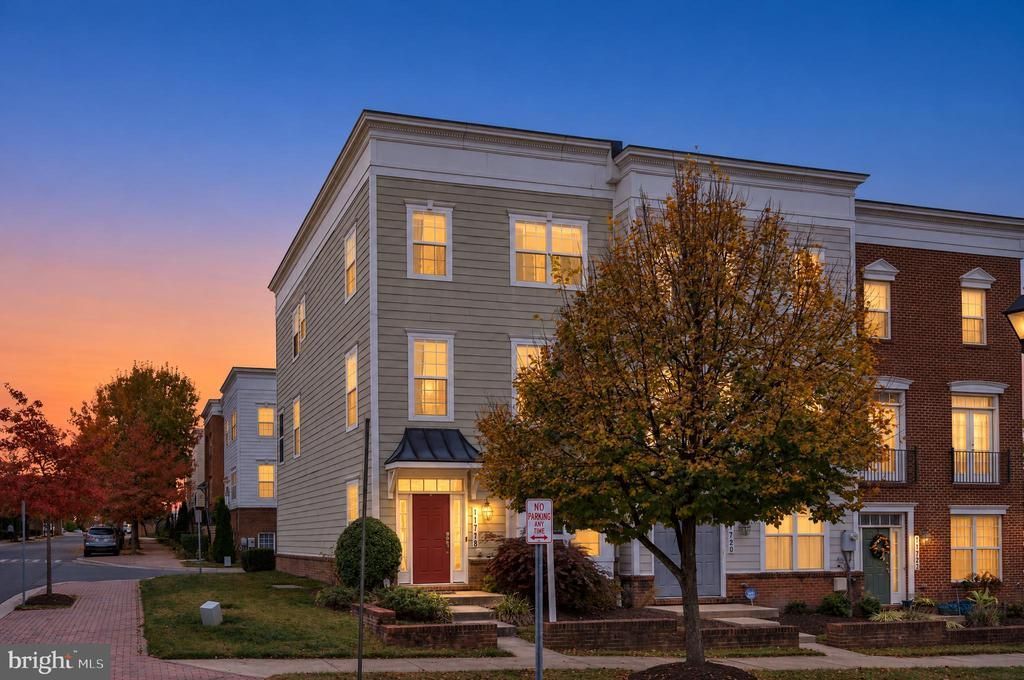
End-unit living. Three finished levels. Two-car garage. Less than a mile from Wheaton Metro. Welcome to 11718 Leesborough Circle, an inviting four-bedroom, three-and-a-half-bath townhouse in Silver Spring's Leesborough community, offering a thoughtfully designed floor plan, abundant natural light, and exceptional access to shopping, dining, and transportation. The entry level welcomes you with a flexible bedroom and private full bathroom, ideal for overnight guests, a home office, or additional personal space. An attached rear-loading two-car garage adds everyday convenience and valuable storage. Upstairs, the main living level is designed for both entertaining and comfortable daily living. A chefs dream kitchen features wood cabinetry, granite countertops, stainless steel appliances, a large center island, and generous preparation and storage space. The adjoining dining and gathering area provides an inviting setting for meals and entertaining, with direct access to a full rear deck that extends the living space outdoors. At the front of the home, a separate, light-filled living room offers another comfortable place to relax, with generous windows and an inviting space. The combination of distinct living areas and an open kitchen creates a floor plan that feels both connected and versatile. The upper level features a rear-facing primary suite with a large walk-in closet and an ensuite bathroom offering dual vanities and a glass-enclosed shower. Two additional bedrooms, a full hall bathroom, and conveniently located full-size laundry complete the bedroom level. What makes this home especially appealing is how thoughtfully the space is arranged: a private entry-level bedroom with full bath, an entire level dedicated to living and entertaining, three bedrooms and laundry together upstairs, and an attached two-car garage. A location makes everyday life even easier. Wheaton Metro's Red Line station is approximately three-quarters of a mile away, offering convenient access throughout the Washington region. Nearby destinations include Westfield Wheaton, Safeway, the Wheaton Library and Community Recreation Center, restaurants, shopping, and neighborhood services. Four bedrooms. Three and a half bathrooms. Three finished levels. An expansive kitchen with island. Separate living and dining spaces. Rear deck. Attached two-car garage. Convenient Metro access. At 11718 Leesborough Circle, space, flexibility, and location come together in a home designed for modern living.
Property Features
Property Type: Residential - Townhouse
Basement: Yes
Basement: Walkout Level, Front Entrance, Connecting Stairway, Garage Access
Cooling: Central A/C
Fuel Type: Natural Gas
Garage: 2
Heating: Forced Air
Home Style: Colonial
Lot Size: 0.04 Acres
Stories: 3.0
Taxes: $6,880
Year Built: 2010
Feature Descriptions
Additional Structures: Above Grade, Below Grade
Appliances: Built-In Microwave, Dishwasher, Disposal, Dryer, Exhaust Fan, Icemaker, Refrigerator, Stove, Stainless Steel Appliances, Washer, Water Heater
Exterior: Wood Siding
HOA Fee: $110.00/Monthly
Interior: Bathroom - Walk-In Shower, Carpet, Ceiling Fan(s), Formal/Separate Dining Room, Floor Plan - Traditional, Kitchen - Gourmet, Primary Bath(s), Recessed Lighting, Walk-in Closet(s), Window Treatments, Wood Floors
Lot Dimensions: 0.04 Acre(S)
Parking Notes: 2 Total Parking Spaces
Rooms: Living Room, Dining Room, Primary Bedroom, Bedroom 2,Bedroom 3,Bedroom 4,Kitchen, Foyer, Primary Bathroom, Full Bath, Half Bath
Sewer: Public Sewer
SQFT Above Finished: 1632
SQFT Below Finished: 280
SQFT Total Finished: 1912
Structure Type: End of Row/Townhouse
Total Garage/Parking Spaces: 2
Water: Public
Local Schools
High School: NORTHWOOD
Middle School: ODESSA SHANNON
Elementary School: ARCOLA
School District: MONTGOMERY COUNTY PUBLIC SCHOOLS
Listed By / Shown By
Listed By
Agency Name: Real Broker, LLC - Annapolis
Agency Phone: 8554500442
Shown By
Agency Title: Maverick Realty, LLC
Agency Phone: (302) 365-8297

Estimate Your Payment
Estimated Payment
$ 2,081.16 per month $1,333.11 Principal & Interest $573.33 Property Tax $174.71 Homeowner's Insurance
11718 Leesborough Circle | MLS# MDMC2260678
This townhouse located at 11718 Leesborough Circle , Silver Spring, MD 20902 is currently listed for sale with an asking price of $599,000. This property was built in 2010 and has 4 bedrooms and 3 full and 1 partial baths with 1912 sq. ft. Leesborough Circle is located in the LEESBOROUGH subdivision within the MONTGOMERY COUNTY PUBLIC SCHOOLS school district. Search LEESBOROUGH real estate on www.maverickrealtyusa.com today.