
BEDS3
BATHS1 full 1 partial
SQUARE FEET2,120
MLS#MDBC2178620
STATUSACTIVE
PROPERTY TYPEResidential - Single Family
SUBDIVISIONHATHAWAY
SCHOOLBALTIMORE COUNTY PUBLIC SCHOOLS
Property Description
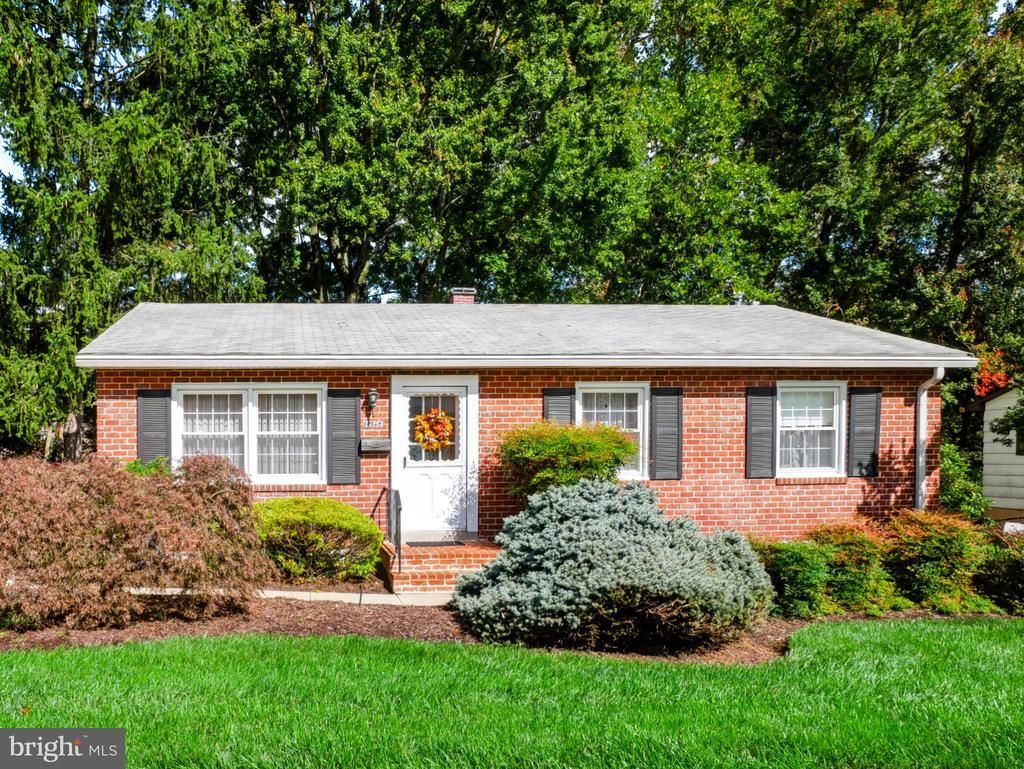
Welcome to 11745 Terry Town Dr, a classic brick-front rancher situated on a serene lot framed by mature trees in Reisterstown. The main level showcases beautiful hardwood floors and a bright, sun-lit living area. The dining room opens directly onto a low-maintenance, custom composite deck—the perfect peaceful spot for outdoor entertaining and enjoying the shaded backyard view. Downstairs, the expansive finished lower level offers versatile bonus living space along with a dedicated workshop area, full laundry room equipped with a washer, dryer, and utility sink, and abundant storage space. Conveniently located near major commuter routes (I-795), Metro, local parks, and shopping. Estate Sale – Offered strictly AS-IS.
Property Features
Property Type: Residential - Single Family
Basement: Yes
Basement: Partially Finished
Cooling: Central A/C
Fuel Type: Natural Gas
Heating: 90% Forced Air
Home Style: Raised Ranch/Rambler
Lot Size: 0.20 Acres
Stories: 1.0
Taxes: $3,080
Year Built: 1968
Feature Descriptions
Additional Structures: Above Grade, Below Grade
Appliances: Built-In Range, Cooktop, Dryer - Electric, Oven - Wall, Oven/Range - Gas, Refrigerator, Six Burner Stove, Washer, Water Heater
Days on Site: 3
Exterior: Asphalt, Block, Brick
Interior: Attic, Ceiling Fan(s), Dining Area, Other
Lot Dimensions: 0.20 Acre(S)
Number of Rooms: 9
Pet Restrictions: No Pet Restrictions
Sewer: Public Septic
SQFT Above Finished: 1620
SQFT Below Finished: 500
SQFT Total Finished: 2120
Structure Type: Detached
Water: Public
Local Schools
School District: BALTIMORE COUNTY PUBLIC SCHOOLS
Listed By / Shown By
Listed By
Agency Name: Long & Foster Real Estate, Inc.
Agency Phone: 4108335400
Shown By
Agency Title: Maverick Realty, LLC
Agency Phone: (302) 365-8297

Estimate Your Payment
Estimated Payment
$ 1,162.87 per month $801.20 Principal & Interest $256.67 Property Tax $105.00 Homeowner's Insurance
11745 Terry Town Drive Drive | MLS# MDBC2178620
This single family home located at 11745 Terry Town Drive Drive, Reisterstown, MD 21136 is currently listed for sale with an asking price of $360,000. This property was built in 1968 and has 3 bedrooms and 1 full and 1 partial baths with 2120 sq. ft. Terry Town Drive Drive is located in the HATHAWAY subdivision within the BALTIMORE COUNTY PUBLIC SCHOOLS school district. Search HATHAWAY real estate on www.maverickrealtyusa.com today.