
BEDS5
BATHS3 full
SQUARE FEET2,324
MLS#MDHW2073386
STATUSACTIVE
PROPERTY TYPEResidential - Single Family
SUBDIVISIONWYNFIELD
SCHOOLHOWARD COUNTY PUBLIC SCHOOLS
Property Description
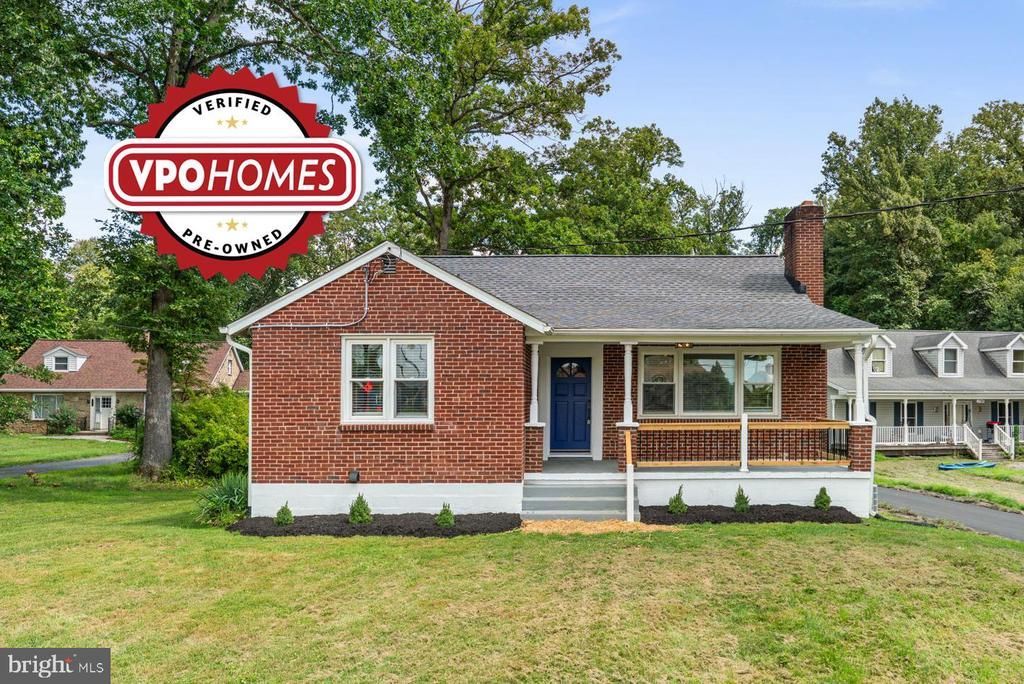
VERIFIED PRE-OWNED HOME. This home has been inspected and comes with a comprehensive 2 year warranty! Move right into this stunning fully renovated craftsman home now available in sought after Ellicott City! This completely updated home welcomes you with a spacious living room complete with cozy wood burning fireplace! From there you'll find the updated kitchen with ample cabinet and counter space, as well as stainless appliances. Next you'll find the primary bedroom complete with charming built-in shelves and a completely updated full bathroom. An additional bedroom and updated full bathroom complete the level. Upstairs you'll find the entire floor is a large bedroom. Retreat to the fully finished basement where you'll find ample space to unwind plus 2 bedrooms, a full bathroom and laundry. Enjoy fresh air on your charming front porch, back deck or massive and flat lot. Easy access to shopping, dining and commuter routes.
Property Features
Property Type: Residential - Single Family
Basement: Yes
Basement: Fully Finished
Cooling: Central A/C
Fireplaces: 1
Fuel Type: Electric
Heating: Central
Home Style: Craftsman
Lot Size: 0.75 Acres
Stories: 3.0
Taxes: $6,290
Year Built: 1952
Feature Descriptions
Additional Structures: Above Grade, Below Grade
Days on Site: 2
Exterior: Brick
Fireplace: Wood
Lot Dimensions: 0.75 Acre(S)
Parking Features: Asphalt Driveway
Parking Notes: 7 Total Parking Spaces
Sewer: Private Septic Tank
SQFT Above Finished: 1162
SQFT Below Finished: 1162
SQFT Total Finished: 2324
Structure Type: Detached
Total Garage/Parking Spaces: 7
Water: Well
Local Schools
High School: MARRIOTTS RIDGE
Middle School: MOUNT VIEW
Elementary School: WEST FRIENDSHIP
School District: HOWARD COUNTY PUBLIC SCHOOLS
Listed By / Shown By
Listed By
Agency Name: Red Cedar Real Estate, LLC
Agency Phone: 4437082887
Shown By
Agency Title: Maverick Realty, LLC
Agency Phone: (302) 365-8297

Estimate Your Payment
Estimated Payment
$ 1,858.30 per month $1,179.55 Principal & Interest $524.17 Property Tax $154.58 Homeowner's Insurance
11745 Triadelphia Road | MLS# MDHW2073386
This single family home located at 11745 Triadelphia Road, Ellicott City, MD 21042 is currently listed for sale with an asking price of $530,000. This property was built in 1952 and has 5 bedrooms and 3 full baths with 2324 sq. ft. Triadelphia Road is located in the WYNFIELD subdivision within the HOWARD COUNTY PUBLIC SCHOOLS school district. Search WYNFIELD real estate on www.maverickrealtyusa.com today.