
BEDS1
BATHS1 full
SQUARE FEET870
MLS#MDMC2258650
STATUSACTIVE
PROPERTY TYPEResidential - Condominium
SUBDIVISIONAMERICANA CENTRE
SCHOOLMONTGOMERY COUNTY PUBLIC SCHOOLS
Property Description
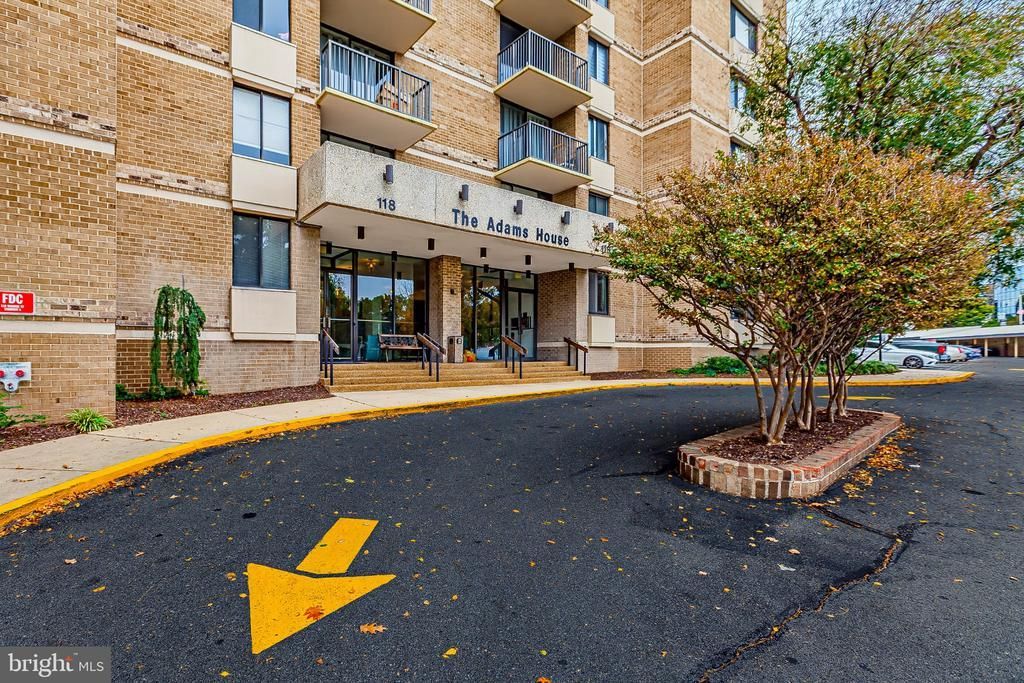
Welcome to the Adams House at The Americana Centre! This stunning condominium with garage parking enjoys exceptional 8th floor views of downtown Rockville! A spacious floor plan holds a relaxing living room, separate dining area, a gourmet kitchen, and a sizable bedroom with en-suite bathroom and large walk-in closet space! This lovely and well maintained condominium includes a community pool, fitness room, and other great amenities! Condo fee includes all utilities and amenities! This central Rockville location provides close proximity to Rockville Metro,Rockville Town Center shopping and restaurants, and major commuter routes! Come quickly!
Property Features
Property Type: Residential - Condominium
Cooling: Central A/C
Fuel Type: Electric, Natural Gas
Garage: 1
Heating: Forced Air
Home Style: Colonial, Contemporary, Traditional, Transitional, Oth
Stories: 1.0
Taxes: $1,934
Year Built: 1971
Feature Descriptions
Accessibility: Elevator
Additional Structures: Above Grade, Below Grade
Community Amenities: Common Grounds, Concierge, Elevator, Exercise Room, Laundry Facilities, Pool - Outdoor, Reserved/Assigned Parking, Swimming Pool, Other
Condo/Coop Fee: $1242.00/Monthly
Exterior: Block, Brick Front, Concrete, Other
Flooring: Wood, Ceramic Tile
Interior: Bathroom - Tub Shower, Combination Dining/Living, Dining Area, Entry Level Bedroom, Floor Plan - Open, Floor Plan - Traditional, Kitchen - Gourmet, Primary Bath(s), Walk-in Closet(s), Wood Floors, Other
Parking Notes: 1 Total Parking Spaces
Pet Restrictions: Cats OK, Dogs OK
Sewer: Public Sewer
Special View Info: City, Courtyard, Panoramic, Scenic Vista
SQFT Above Finished: 870
SQFT Total Finished: 870
Structure Type: Unit/Flat/Apartment
Total Garage/Parking Spaces: 1
Water: Public
Local Schools
School District: MONTGOMERY COUNTY PUBLIC SCHOOLS
Listed By / Shown By
Listed By
Agency Name: Long & Foster Real Estate, Inc.
Agency Phone: 3014240900
Shown By
Agency Title: Maverick Realty, LLC
Agency Phone: (302) 365-8297

Estimate Your Payment
Estimated Payment
$ 511.06 per month $309.35 Principal & Interest $161.17 Property Tax $40.54 Homeowner's Insurance
118 Monroe Street , Unit 118-80 | MLS# MDMC2258650
This condo located at 118 Monroe Street , Unit 118-80, Rockville, MD 20850 is currently listed for sale with an asking price of $139,000. This property was built in 1971 and has 1 bedrooms and 1 full baths with 870 sq. ft. Monroe Street , Unit 118-80 is located in the AMERICANA CENTRE subdivision within the MONTGOMERY COUNTY PUBLIC SCHOOLS school district. Search AMERICANA CENTRE real estate on www.maverickrealtyusa.com today.