
BEDS2
BATHS2 full 1 partial
SQUARE FEET1,524
MLS#DESU2118928
STATUSACTIVE
PROPERTY TYPEResidential - Townhouse
SUBDIVISIONYORKSHIRE ESTATES
SCHOOLDELMAR
Property Description
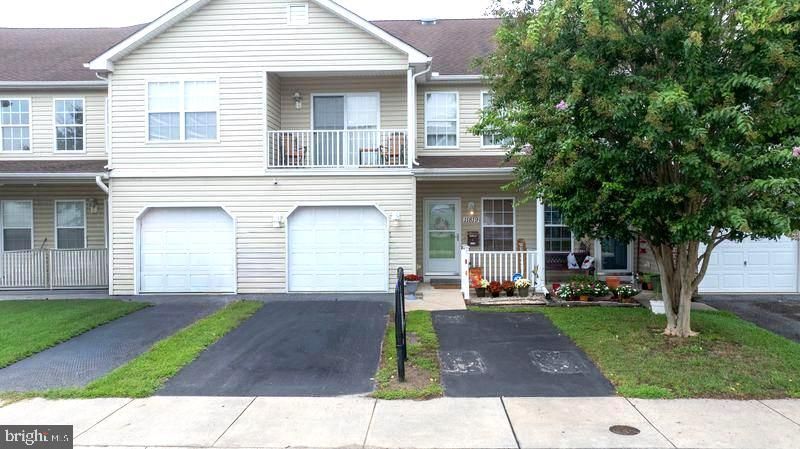
Spacious attached townhome with over 1500 sq ft. This home features 2 bedrooms, 2.5 baths, high ceilings, an inviting layout, generous living space, and excellent storage. The second-floor primary suite includes his-and-hers closets, a private balcony, walk-in shower, and oversized soaking tub. Additional highlights include a rinnai tankless water heater, stair lift, security monitoring system, attached one-car garage, and rear patio off the breakfast area. A main-level half bath and up stairs second full bath with walk-in shower both add convenience. Ideally located near schools, shopping, dining, and everyday amenities, this home offers comfort and functionality with an opportunity to make it your own.
Property Features
Property Type: Residential - Townhouse
Cooling: Central A/C
Fireplaces: 1
Fuel Type: Central, Propane - Metered
Garage: 2
Heating: Central, Forced Air
Home Style: Contemporary
Lot Size: 0.40 Acres
Roof Type: Shingle
Stories: 2.0
Taxes: $2,607
Year Built: 2007
Feature Descriptions
Accessibility: Chairlift
Additional Structures: Above Grade, Below Grade
Appliances: Dishwasher, Washer, Dryer, Microwave, Refrigerator, Oven/Range - Electric
Building Name: YORKSHIRE ESTATES
Days on Site: 21
Electric: 200+ Amp Service
Exterior: Aluminum Siding, Frame
Fireplace: Gas/Propane
Flooring: Carpet, Laminated
HOA Fee: $250.00/Annually
Lot Dimensions: 0.40 Acre(S)
Number of Rooms: 1
Parking Features: Paved Driveway
Parking Notes: 2 Total Parking Spaces
Pet Restrictions: No Pet Restrictions
Sewer: Public Sewer
Special View Info: Street
SQFT Above Finished: 1524
SQFT Total Finished: 1524
Structure Type: Interior Row/Townhouse
Total Garage/Parking Spaces: 2
Utilities: Propane, Electric Available
Water: Public
Windows: Insulated, Screens
Local Schools
High School: DELMAR
Middle School: DELMAR
Elementary School: DELMAR
School District: DELMAR
Listed By / Shown By
Listed By
Agency Name: Keller Williams Realty
Agency Phone: 3028467839
Shown By
Agency Title: Maverick Realty, LLC
Agency Phone: (302) 365-8297

Estimate Your Payment
Estimated Payment
$ 921.82 per month $622.94 Principal & Interest $217.25 Property Tax $81.64 Homeowner's Insurance
11819 Buckingham Drive | MLS# DESU2118928
This townhouse located at 11819 Buckingham Drive, Delmar, DE 19940 is currently listed for sale with an asking price of $279,900. This property was built in 2007 and has 2 bedrooms and 2 full and 1 partial baths with 1524 sq. ft. Buckingham Drive is located in the YORKSHIRE ESTATES subdivision within the DELMAR school district. Search YORKSHIRE ESTATES real estate on www.maverickrealtyusa.com today.