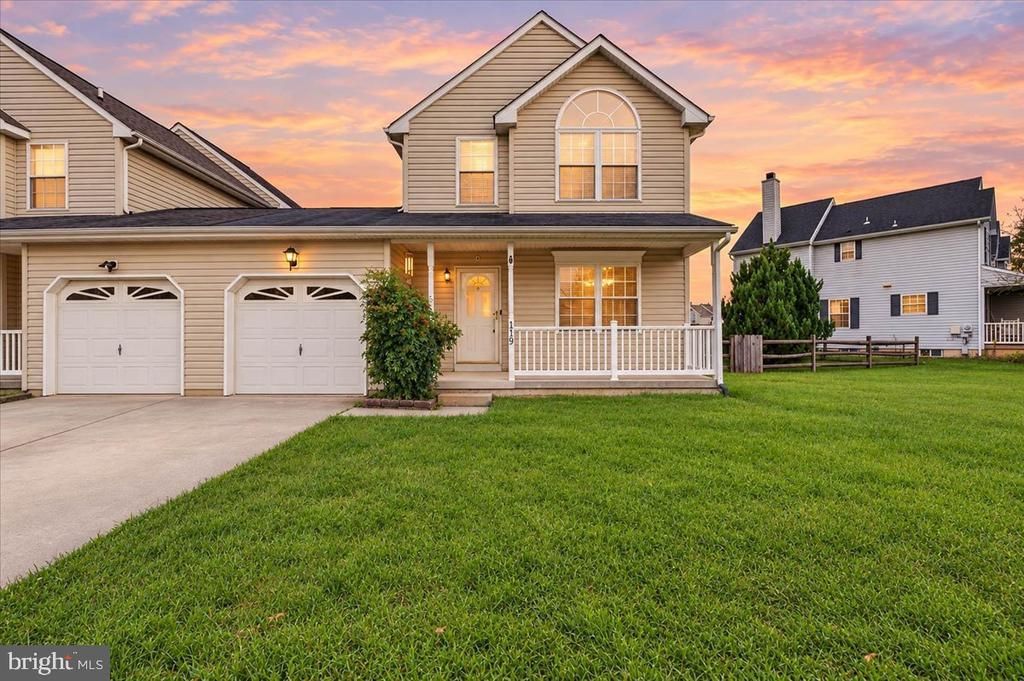

BEDS3
BATHS2 full 1 partial
SQUARE FEET2,025
MLS#DENC2112094
STATUSPENDING
PROPERTY TYPEResidential - Single Family
SUBDIVISIONMIDDLETOWN VILLAGE
SCHOOLAPPOQUINIMINK
Property Description
Welcome to 119 Foxtail Lane! This inviting two-story home offers a comfortable and functional layout with plenty of space to spread out, both inside and out. The main living areas provide a great foundation for everyday living and entertaining, while the home’s flexible layout makes it easy to create spaces that fit your needs. Downstairs, the finished basement adds valuable additional living space and features recessed lighting and plenty of room for a family room, movie area, game room, home office, or workout space. An additional finished area offers even more flexibility, while a separate laundry and utility space provides convenient storage. The home also features an attached garage, adding everyday convenience and additional storage options. Outside, sliding doors lead to a large rear deck overlooking the spacious backyard. With plenty of room for outdoor dining, entertaining, grilling, or simply relaxing, the deck extends the home’s living space outdoors. The open grassy yard offers additional room to enjoy and plenty of possibilities for the next owner. With its finished lower level, attached garage, generous outdoor space, and large deck, 119 Foxtail Lane offers plenty of potential to make the home your own.
Property Features
Property Type: Residential - Single Family
Basement: Yes
Basement: Full, Fully Finished
Cooling: Central A/C
Fireplaces: 1
Fuel Type: Natural Gas
Garage: 1
Heating: Forced Air
Home Style: Colonial
Lot Size: 0.16 Acres
Roof Type: Shingle
Stories: 2.0
Taxes: $3,663
Year Built: 2001
Feature Descriptions
Additional Structures: Above Grade, Below Grade
Appliances: Built-In Range, Oven - Self Cleaning, Dishwasher, Refrigerator, Disposal
Days on Site: 31
Exterior: Vinyl Siding
Exterior: Sidewalks, Street Lights
Fencing: Split Rail, Fully
Flooring: Wall to Wall Carpeting, Vinyl
Interior: Primary Bath(s), Ceiling Fan(s), Kitchen - Eat-In
Lot: Level, Front Yard, Rear Yard, SideYard(s)
Lot Dimensions: 0.16 Acre(S)
Parking Features: Concrete Driveway
Parking Notes: 1 Total Parking Spaces
Sewer: Public Sewer
SQFT Above Finished: 2025
SQFT Total Finished: 2025
Structure Type: Twin/Semi-Detached
Total Garage/Parking Spaces: 1
Utilities: Cable TV
Water: Public
Local Schools
High School: MIDDLETOWN
Middle School: LOUIS L. REDDING
Elementary School: SILVER LAKE
School District: APPOQUINIMINK
Listed By / Shown By
Listed By
Agency Name: Crown Homes Real Estate
Agency Phone: 3022959430
Shown By
Agency Title: Maverick Realty, LLC
Agency Phone: (302) 365-8297

Estimate Your Payment
Estimated Payment
$ 1,135.69 per month $734.21 Principal & Interest $305.25 Property Tax $96.22 Homeowner's Insurance
119 Foxtail Lane | MLS# DENC2112094
This single family home located at 119 Foxtail Lane, Middletown, DE 19709 is currently listed for sale with an asking price of $329,900. This property was built in 2001 and has 3 bedrooms and 2 full and 1 partial baths with 2025 sq. ft. Foxtail Lane is located in the MIDDLETOWN VILLAGE subdivision within the APPOQUINIMINK school district. Search MIDDLETOWN VILLAGE real estate on www.maverickrealtyusa.com today.