
BEDS3
BATHS3 full 1 partial
SQUARE FEET1,620
MLS#MDMC2259870
STATUSACTIVE
PROPERTY TYPERental - Townhouse
SUBDIVISIONSTONEHEDGE CODM
SCHOOLMONTGOMERY COUNTY PUBLIC SCHOOLS
Property Description
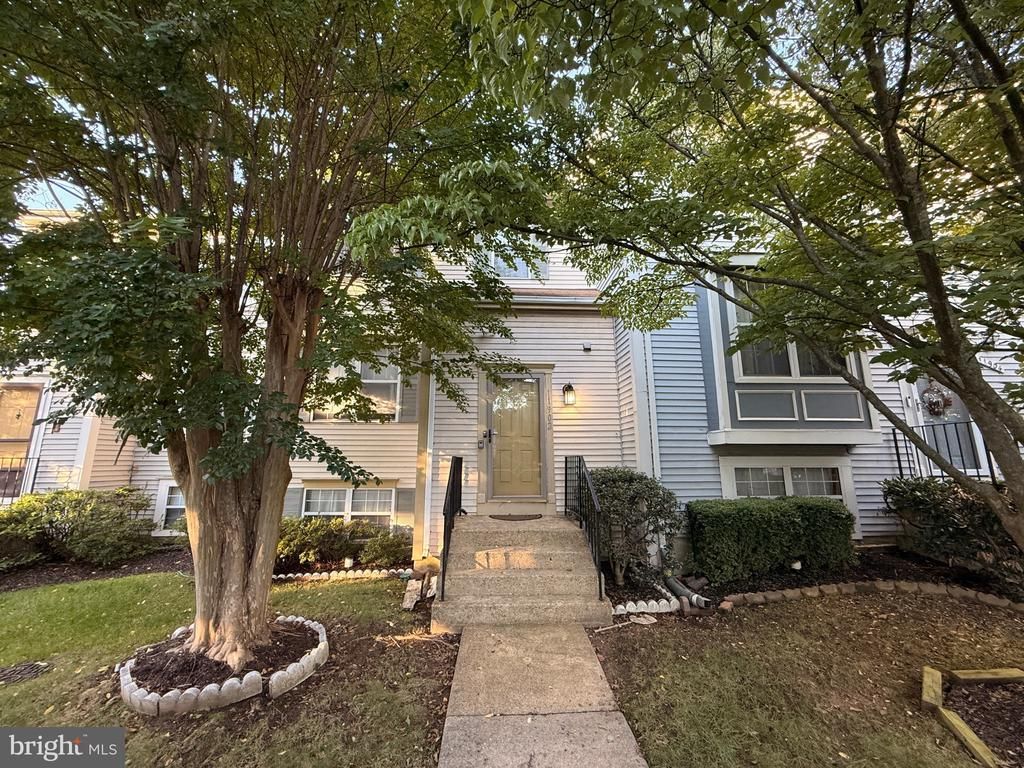
Move-in-ready! FRESH PAINT AND UPGRADES COMPLETE!! 3 Bed + 3.5Bath townhome featuring fresh updates and stylish finishes throughout! Gleaming hardwood floors, fresh paint, and a beautifully updated kitchen with ample cabinetry, granite countertops, and stainless steel appliances. Upstairs, enjoy comfortable and spacious bedrooms, including a lovely primary suite with a private en-suite bathroom and plenty of closet space. The fully finished, walk-out basement offers a generous family room. You’ll also find a full bathroom featuring a relaxing jacuzzi tub, adding an extra touch of comfort. Step outside to your private patio and fully enclosed backyard, ideal for enjoying the outdoors, hosting gatherings, or simply unwinding in your own space. Don't miss out, great location with lots of dining and shopping options nearby.
Property Features
Property Type: Rental - Townhouse
Basement: Yes
Basement: Fully Finished
Cooling: Central A/C
Fuel Type: Electric
Heating: Forced Air
Home Style: Contemporary, Traditional
Lot Size: 0.00 Acre(S)
Roof Type: Asphalt
Stories: 2.0
Year Built: 1984
Feature Descriptions
Additional Structures: Above Grade, Below Grade
Appliances: Dishwasher, Dryer, Built-In Microwave, Disposal, Energy Efficient Appliances, Refrigerator
Building Name: STONEHEDGE CODM
Community Amenities: Tennis Courts
Days on Site: 3
Electric: 200+ Amp Service
Exterior: Mixed
Exterior: Sidewalks
Flooring: Carpet, Ceramic Tile, Hardwood
Lot: Backs to Trees
Lot Dimensions: 0.00 Acre(S)
Parking Features: Parking Lot, Assigned, Permit Included
Pet Restrictions: Case by Case Basis, Pet Addendum/Deposit
Sewer: Public Sewer
Special View Info: Courtyard, Trees/Woods, Street
SQFT Above Finished: 1220
SQFT Below Finished: 400
SQFT Total Finished: 1620
Structure Type: Interior Row/Townhouse
Total Garage/Parking Spaces: 1
Utilities: Electric Available, Water Available
Water: Public
Windows: Double Pane, Double Hung
Local Schools
High School: PAINT BRANCH
Middle School: BRIGGS CHANEY
Elementary School: GALWAY
School District: MONTGOMERY COUNTY PUBLIC SCHOOLS
Listed By / Shown By
Listed By
Agency Name: Goldberg Group Real Estate
Agency Phone: 2407022600
Shown By
Agency Title: Maverick Realty, LLC
Agency Phone: (302) 365-8297

11902 Crimson Lane, Unit 152 | MLS# MDMC2259870
This property located at 11902 Crimson Lane, Unit 152, Silver Spring, MD 20904 is currently listed for rent with an asking price of $2,500 / Monthly. Crimson Lane, Unit 152 is located within the MONTGOMERY COUNTY PUBLIC SCHOOLS school district. Search Silver Spring real estate on www.maverickrealtyusa.com today.