
BEDS3
BATHS2 full 2 partial
SQUARE FEET2,738
MLS#MDPG2207294
STATUSACTIVE
PROPERTY TYPEResidential - Townhouse
SUBDIVISIONWOODMORE
SCHOOLPRINCE GEORGES COUNTY PUBLIC SCHOOLS
Property Description
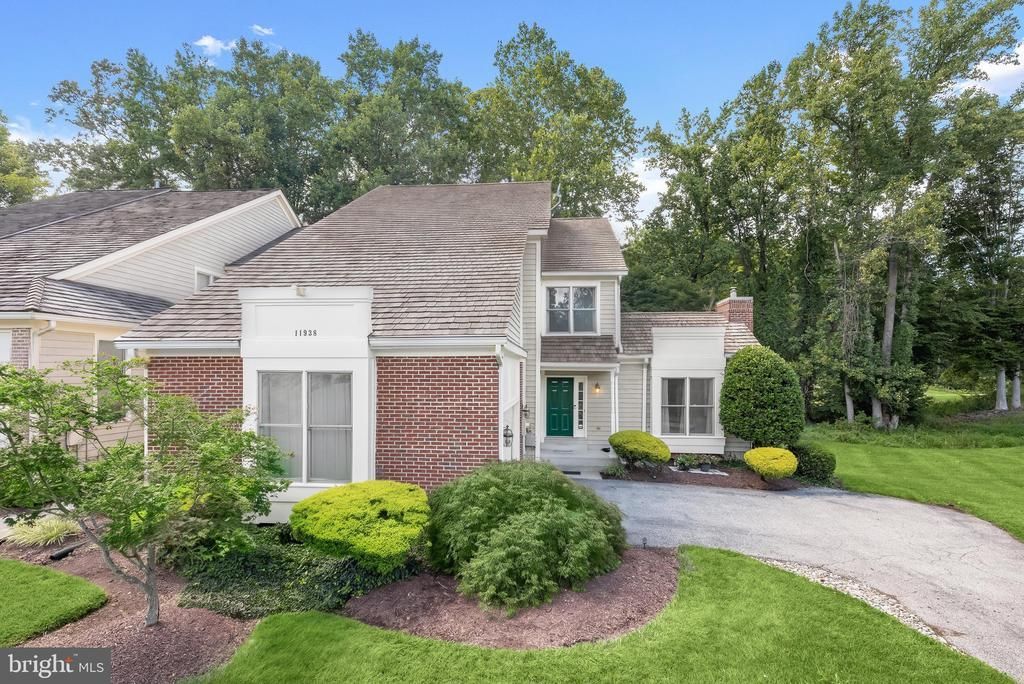
There is something special about coming home to a place where every view inspires a sense of calm. At 11938 St. Francis Way, that experience begins the moment you arrive. Nestled in the coveted Woodmore community, this elegant end-unit townhome is framed by a picturesque gazebo and shimmering lake in the front, while a tranquil wooded backdrop creates a private retreat just beyond the expansive rear deck. Inside, an open, light-filled floor plan unfolds with timeless hardwood flooring and ceramic tile, offering a sophisticated setting designed for both effortless entertaining and comfortable everyday living. Conversations flow naturally from the living and dining areas to the outdoor deck, where peaceful mornings and relaxing evenings are accompanied by the sights and sounds of nature. The home's thoughtful design continues upstairs with an oversized primary suite that feels like a private sanctuary. A spacious sitting area provides the perfect place to unwind, while the dramatic interior overlook into the dining area below adds architectural interest and an airy sense of openness rarely found in townhome living. Two additional bedrooms and two full baths provide comfortable accommodations for family and guests alike. On the lower level, an expansive recreation room invites endless possibilities. Whether hosting game day gatherings, creating the ultimate movie lounge, designing a home fitness studio, or simply enjoying time with loved ones, the flexible space easily adapts to your lifestyle. Beyond your front door, Woodmore offers a lifestyle that blends elegance with recreation. Residents enjoy beautifully maintained surroundings along with access to community amenities that include a golf course, swimming pool, tennis courts, playgrounds, walking paths, and open green spaces. Just minutes away, Woodmore Towne Centre provides an exceptional selection of shopping, dining, and everyday conveniences. Commuting is equally effortless with immediate access to Route 50, I-495, MD-202, and the Baltimore-Washington Parkway, placing Washington, D.C., Annapolis, and the region's major employment centers within easy reach. Perfectly positioned between peaceful surroundings and modern conveniences, this exceptional residence offers more than beautiful living spaces. It presents an opportunity to embrace a lifestyle defined by comfort, elegance, recreation, and the feeling of coming home to something truly extraordinary.
Property Features
Property Type: Residential - Townhouse
Basement: Fully Finished, Outside Entrance, Sump Pump, Walkout Level, Windows
Basement: Yes
Cooling: Ceiling Fan(s), Central A/C, Energy Star Cooling Sys
Fireplaces: 2
Fuel Type: Natural Gas
Garage: 2
Heating: Central, Forced Air
Home Style: Contemporary
Lot Size: 0.15 Acres
Roof Type: Shake
Stories: 3.0
Taxes: $8,296
Year Built: 1996
Feature Descriptions
Additional Structures: Above Grade, Below Grade
Appliances: Built-In Microwave, Dishwasher, Disposal, Dryer, Microwave, Oven - Single, Oven/Range - Gas, Refrigerator, Washer
Community Amenities: Pool - Outdoor, Tennis Courts, Bike Trail, Jog/Walk Path
Days on Site: 7
Exterior: Frame, Brick, Cedar, Wood Siding
Fireplace: Gas/Propane
Flooring: Hardwood, Ceramic Tile
HOA Fee: $331.08/Monthly
Interior: Bathroom - Stall Shower, Bathroom - Tub Shower, Breakfast Area, Combination Kitchen/Dining, Dining Area, Family Room Off Kitchen, Floor Plan - Open, Formal/Separate Dining Room, Kitchen - Eat-In, Kitchen - Island, Primary Bath(s), Recessed Lighting, Walk-in Closet(s), Wood Floors
Lot Dimensions: 0.15 Acre(S)
Parking Features: Concrete Driveway
Parking Notes: 4 Total Parking Spaces
Rooms: Living Room, Dining Room, Primary Bedroom, Bedroom 2,Bedroom 3,Kitchen, Family Room, Breakfast Room, Mud Room, Recreation Room, Bonus Room
Sewer: Public Sewer
Special View Info: Lake, Garden/Lawn, Trees/Woods
SQFT Above Finished: 2738
SQFT Total Finished: 2738
Structure Type: End of Row/Townhouse
Total Garage/Parking Spaces: 4
Water: Public
Windows: Insulated
Room Sizes
Primary Bedroom: 22 x 21 Level - Upper 1
Bedroom 2: 15 x 12 Level - Upper 1
Bedroom 3: 15 x 10 Level - Upper 1
Living Room: 14 x 15 Level - Main
Dining Room: 14 x 11 Level - Main
Family Room: 14 x 13 Level - Main
Kitchen: 14 x 12 Level - Main
Breakfast Room: 14 x 10 Level - Main
Bonus Room: 13 x 11 Level - Main
Mud Room: 5 x 8 Level - Main
Recreation Room: 36 x 20 Level - Lower 1
Local Schools
School District: PRINCE GEORGES COUNTY PUBLIC SCHOOLS
Listed By / Shown By
Listed By
Agency Name: Northrop Realty
Agency Phone: 4105310321
Shown By
Agency Title: Maverick Realty, LLC
Agency Phone: (302) 365-8297

Estimate Your Payment
Estimated Payment
$ 2,264.60 per month $1,390.98 Principal & Interest $691.33 Property Tax $182.29 Homeowner's Insurance
11938 Saint Francis Way | MLS# MDPG2207294
This townhouse located at 11938 Saint Francis Way, Bowie, MD 20721 is currently listed for sale with an asking price of $625,000. This property was built in 1996 and has 3 bedrooms and 2 full and 2 partial baths with 2738 sq. ft. Saint Francis Way is located in the WOODMORE subdivision within the PRINCE GEORGES COUNTY PUBLIC SCHOOLS school district. Search WOODMORE real estate on www.maverickrealtyusa.com today.