
BEDS4
BATHS3 full 1 partial
SQUARE FEET2,118
MLS#MDGA2012972
STATUSACTIVE
PROPERTY TYPEResidential - Single Family
SUBDIVISIONWOODLANDS HILL
SCHOOLGARRETT COUNTY PUBLIC SCHOOLS
Property Description
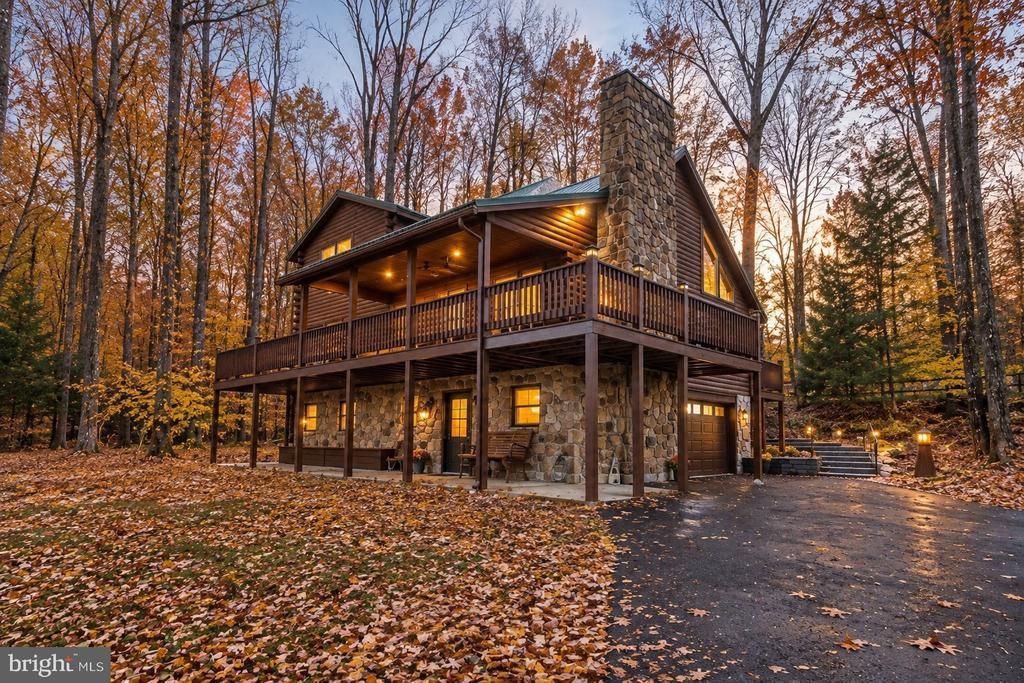
Your Deep Creek Lake escape is ready. This classic log home sits on 1.04 private, wooded acres off Lake Shore Drive, so you get mountain quiet with the lake, marinas, dining and Wisp Resort just minutes away. It has 4 bedrooms and 4 full plus 1 half baths, and the newly finished lower level adds a bedroom, a full bath, and flexible living space. Use it as a guest suite, a game room, or extra sleeping space for a growing vacation-rental plan. Upstairs, warm wood interiors and an open main living area deliver the true cabin feel. A rare bonus at the lake: the detached two-car garage has room for boats, jet skis, ATVs and snow gear. Above it, a nearly finished upper level is ready for your finishing touches as a studio, office, game room or guest loft. A huge driveway gives you plenty of parking for family, guests and trailers. Spend summers boating and swimming, fall on the scenic drives, winters skiing and tubing at Wisp, and every season at Deep Creek Lake State Park and Swallow Falls. Second home, family retreat, or investment: this one checks every box.
Property Features
Property Type: Residential - Single Family
Basement: Yes
Basement: Fully Finished
Cooling: Central A/C
Fireplaces: 1
Fuel Type: Propane - Owned
Garage: 3
Heating: Forced Air
Home Style: Log Home
Lot Size: 1.04 Acres
Roof Type: Metal
Stories: 3.0
Taxes: $6,145
Year Built: 1997
Feature Descriptions
Additional Structures: Above Grade, Below Grade
Appliances: Dishwasher, Refrigerator, Washer, Dryer, Oven/Range - Gas, Microwave
Exterior: Log
Exterior: Exterior Lighting
Fireplace: Stone
Flooring: Vinyl, Carpet, Wood
Interior: Combination Kitchen/Dining, Floor Plan - Open
Lot: Landscaping, Partly Wooded
Lot Dimensions: 1.04 Acre(S)
Parking Features: Under Home Parking, Paved Driveway
Parking Notes: 3 Total Parking Spaces
Sewer: Public Sewer
Special View Info: Trees/Woods
SQFT Above Finished: 1568
SQFT Below Finished: 550
SQFT Total Finished: 2118
Structure Type: Detached
Total Garage/Parking Spaces: 3
Water: Public
Wooded: Yes
Local Schools
School District: GARRETT COUNTY PUBLIC SCHOOLS
Listed By / Shown By
Listed By
Agency Name: CENTURY 21 New Millennium
Agency Phone: 4439689595
Shown By
Agency Title: Maverick Realty, LLC
Agency Phone: (302) 365-8297

Estimate Your Payment
Estimated Payment
$ 2,349.41 per month $1,624.44 Principal & Interest $512.08 Property Tax $212.89 Homeowner's Insurance
1194 Lake Shore Drive | MLS# MDGA2012972
This single family home located at 1194 Lake Shore Drive, Oakland, MD 21550 is currently listed for sale with an asking price of $729,900. This property was built in 1997 and has 4 bedrooms and 3 full and 1 partial baths with 2118 sq. ft. Lake Shore Drive is located in the WOODLANDS HILL subdivision within the GARRETT COUNTY PUBLIC SCHOOLS school district. Search WOODLANDS HILL real estate on www.maverickrealtyusa.com today.