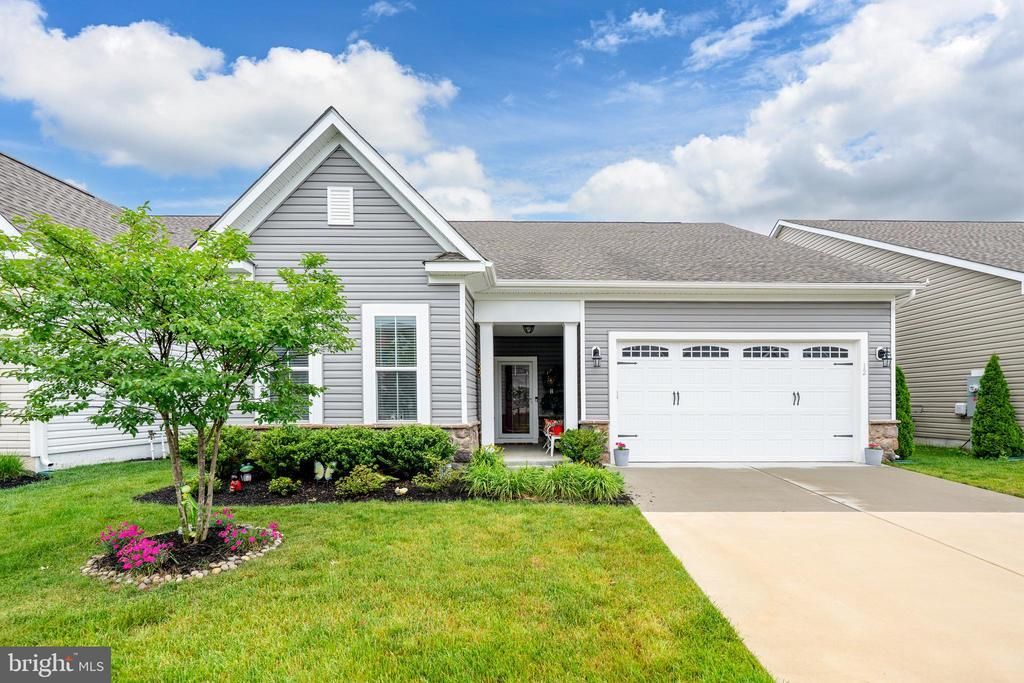

BEDS3
BATHS2 full
SQUARE FEET1,810
MLS#DESU2112888
STATUSACTIVE
PROPERTY TYPEResidential - Single Family
SUBDIVISIONHERITAGE SHORES
SCHOOLWOODBRIDGE
Property Description
Welcome to 12 Links Drive, a beautifully appointed home in the award-winning 55+ community of Heritage Shores. Perfectly positioned on a premium homesite backing to open green space, this exceptional residence offers privacy, upgrades, and lifestyle today's buyers are seeking. From the moment you enter, you'll appreciate the bright, open floor plan, soaring ceilings, and luxury vinyl plank flooring that flows throughout the main living areas and bedrooms. The heart of the home is the stunning gourmet kitchen featuring an oversized quartz island, stainless steel appliances, gas cooking, Herring Bone backsplash, abundant cabinetry, and a spacious pantry—ideal for both everyday living and entertaining. The kitchen opens seamlessly to the dining area surrounded by windows and the inviting family room highlighted by a cozy gas fireplace and custom mantel. Natural light fills the home, creating a warm and welcoming atmosphere throughout. The spacious primary suite serves as a private retreat and features a large walk-in closet and an impressive spa-inspired bath with dual vanities, upgraded tile flooring, and an oversized walk-in shower with frameless glass enclosure and built-in seating. Guests will enjoy their own private accommodation with a generously sized secondary bedroom and full bath. A third bedroom that could be used as a home office, hobby room, den, or fitness space. One of the home's most impressive features is the outdoor living area. Relax year-round in the screened porch complete with ceiling fan while overlooking the beautifully landscaped backyard and expansive open green space beyond. Step outside to the custom pergola and patio, creating the perfect setting for morning coffee, evening cocktails, or entertaining family and friends. The private rear setting offers a peaceful backdrop rarely found in community living. Additional features include a spacious laundry room, ample storage, upgraded finishes throughout, and an attached two-car garage. Living in Heritage Shores means enjoying resort-style amenities including a championship Arthur Hills golf course, 28,000-square-foot clubhouse, indoor and outdoor saltwater pools, fitness center, tennis, pickle ball, bocce, multiple dining venues, sidewalks, clubs, activities, and a vibrant social calendar. Conveniently located near Delaware's tax-free Shopping Centre, healthcare facilities, restaurants, and the beaches of Lewes, Rehoboth, and Bethany.
Property Features
Property Type: Residential - Single Family
Cooling: Heat Pump(s)
Fireplaces: 1
Fuel Type: Natural Gas
Garage: 2
Heating: Forced Air
Home Style: Craftsman
Lot Size: 451.86 Acres
Roof Type: Architectural Shingle
Stories: 1.0
Taxes: $6,346
Year Built: 2023
Feature Descriptions
Additional Structures: Above Grade, Below Grade
Appliances: Built-In Microwave, Dishwasher, Disposal, Dryer, Exhaust Fan, Microwave, Washer, Stainless Steel Appliances, Stove, Water Heater - Tankless
Building Name: NONE AVAILABLE
Community Amenities: Billiard Room, Club House, Common Grounds, Community Center, Dog Park, Exercise Room, Fitness Center, Game Room, Golf Club, Golf Course, Golf Course Membership Available, Lake, Jog/Walk Path, Library, Pickleball Courts, Pool - Outdoor, Pool - Indoor, Retirement Community, Tennis Courts, Water/Lake Privileges, Other
Days on Site: 46
Electric: 200+ Amp Service, 120/240V
Exterior: Blown-In Insulation, Batts Insulation, Stick Built, V
Exterior: Exterior Lighting, Extensive Hardscape, Street Lights, Underground Lawn Sprinkler
Fireplace: Fireplace - Glass Doors, Mantel(s)
Flooring: Ceramic Tile, Luxury Vinyl Plank
HOA Fee: $330.00/Monthly
Interior: Bathroom - Soaking Tub, Bathroom - Walk-In Shower, Bathroom - Stall Shower, Ceiling Fan(s), Entry Level Bedroom, Family Room Off Kitchen, Floor Plan - Open, Kitchen - Island, Kitchen - Eat-In, Pantry, Recessed Lighting, Upgraded Countertops, Walk-in Closet(s)
Lot: Adjoins - Open Space
Lot Dimensions: 451.86 Acre(S)
Parking Features: Concrete Driveway
Parking Notes: 2 Total Parking Spaces
Rooms: Primary Bedroom, Bedroom 2,Bedroom 3,Kitchen, Family Room, Foyer, Breakfast Room, Laundry, Bathroom 2,Primary Bathroom, Screened Porch
Sewer: Public Sewer
Special View Info: Other
SQFT Above Finished: 1810
SQFT Total Finished: 1810
Structure Type: Detached
Total Garage/Parking Spaces: 2
Utilities: Cable TV, Natural Gas Available, Phone
Water: Public
Windows: Double Pane, Insulated, Low-E, Screens, Storm, Transom
Room Sizes
Family Room: 18 x 18 Level - Main
Breakfast Room: 11 x 14 Level - Main
Primary Bedroom: 14 x 14 Level - Main
Bedroom 2: 12 x 11 Level - Main
Bedroom 3: 12 x 11 Level - Main
Local Schools
School District: WOODBRIDGE
Listed By / Shown By
Listed By
Agency Name: RE/MAX Advantage Realty
Agency Phone: 3026282500
Shown By
Agency Title: Maverick Realty, LLC
Agency Phone: (302) 365-8297

Estimate Your Payment
Estimated Payment
$ 1,573.49 per month $923.61 Principal & Interest $528.83 Property Tax $121.04 Homeowner's Insurance
12 Links Drive | MLS# DESU2112888
This single family home located at 12 Links Drive, Bridgeville, DE 19933 is currently listed for sale with an asking price of $415,000. This property was built in 2023 and has 3 bedrooms and 2 full baths with 1810 sq. ft. Links Drive is located in the HERITAGE SHORES subdivision within the WOODBRIDGE school district. Search HERITAGE SHORES real estate on www.maverickrealtyusa.com today.