
BEDS3
BATHS2 full 1 partial
SQUARE FEET3,060
MLS#MDBC2178700
STATUSACTIVE
PROPERTY TYPEResidential - Townhouse
SUBDIVISIONBOXWOOD
SCHOOLBALTIMORE COUNTY PUBLIC SCHOOLS
Property Description
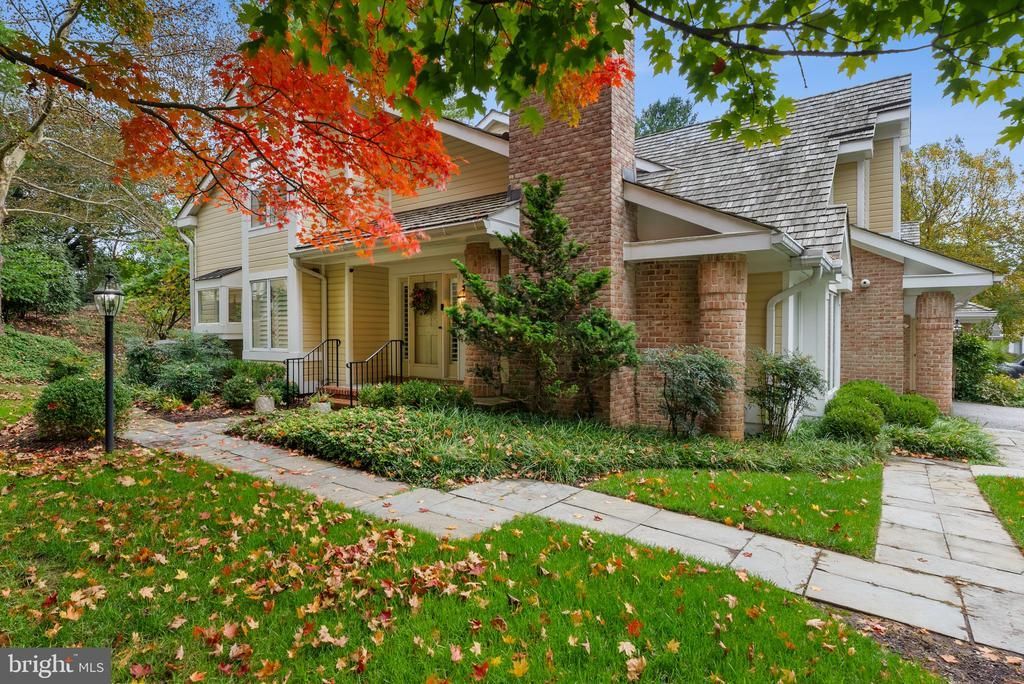
Welcome to 12 Old Boxwood Lane, located in the sought-after Boxwood community in Lutherville, Maryland! This impressive end-unit home blends contemporary and classic architecture, with pride of ownership evident the moment you step inside. Featuring 3 bedrooms, 2 full and 1 half bathrooms, and an attached 2-car garage, this home is the definition of low-maintenance living. The main level showcases a generous primary suite with two custom walk-in closets and an oversized bathroom complete with a walk-in shower and double sinks. Beautiful hardwood floors enhance much of the main level, including the stunning sunken living room, which is filled with natural light and anchored by a cozy gas fireplace. This level also includes a separate dining room, a comfortable family room, a powder room, a convenient laundry room, and a gourmet white kitchen equipped with stainless steel appliances, including double wall ovens. Overlooking the expansive flagstone patio, the kitchen provides direct access to the outdoors, creating an ideal setting for entertaining or simply enjoying the peaceful surroundings. Upstairs, two generously sized bedrooms share a Jack-and-Jill bathroom with double sinks. The front bedroom includes an exceptionally roomy walk-in closet, while a versatile den/sitting area provides additional space to relax, work, or unwind. An oversized storage room completes this level. Outside, you'll appreciate the thoughtfully landscaped grounds and inviting flagstone patio, perfect for outdoor dining or relaxing. Meticulously maintained and move-in ready, this home has undergone numerous improvements, including HVAC Unit 1 (2026), HVAC Unit 2 (2015), a gas water heater (2024), and replacement of most windows, the cedar shake roof, and the patio sliding door, all within the last 10 years. The Boxwood community makes everyday life easier with common grounds maintenance, lawn care, snow removal, and exterior painting. Ideally situated just minutes from Greenspring Station, shopping, dining, and major commuter routes, this location combines convenience with the charm of an established neighborhood. With its exceptional condition, thoughtful floor plan, main-level primary suite, and timeless appeal, 12 Old Boxwood Lane delivers the comfort and ease of living that make Boxwood such a desirable place to call home!
Property Features
Property Type: Residential - Townhouse
Cooling: Central A/C, Ceiling Fan(s)
Fireplaces: 1
Fuel Type: Natural Gas, Electric
Garage: 2
Heating: Zoned
Home Style: Contemporary
Lot Size: 0.24 Acres
Roof Type: Shake
Stories: 2.0
Taxes: $8,748
Year Built: 1987
Feature Descriptions
Additional Structures: Above Grade, Below Grade
Appliances: Built-In Microwave, Cooktop, Dishwasher, Disposal, Dryer, Exhaust Fan, Microwave, Oven - Wall, Washer, Water Heater
Community Amenities: Common Grounds, Other
Days on Site: 2
Exterior: Frame
Exterior: Extensive Hardscape, Street Lights
Fireplace: Fireplace - Glass Doors, Gas/Propane
Flooring: Hardwood, Carpet, Tile/Brick
HOA Fee: $1450.00/Quarterly
Interior: Bathroom - Walk-In Shower, Carpet, Central Vacuum, Combination Kitchen/Living, Combination Dining/Living, Curved Staircase, Entry Level Bedroom, Family Room Off Kitchen, Floor Plan - Open, Floor Plan - Traditional, Kitchen - Island, Primary Bath(s), Recessed Lighting, Walk-in Closet(s), Window Treatments, Wood Floors
Lot Dimensions: 0.24 Acre(S)
Parking Notes: 4 Total Parking Spaces
Rooms: Living Room, Dining Room, Primary Bedroom, Bedroom 2,Bedroom 3,Kitchen, Family Room, Den, Foyer, Storage Room, Bathroom 1,Bathroom 2,Half Bath
Sewer: Public Sewer
SQFT Above Finished: 3060
SQFT Total Finished: 3060
Structure Type: End of Row/Townhouse
Total Garage/Parking Spaces: 4
Water: Public
Windows: Double Pane
Local Schools
High School: DULANEY
Middle School: RIDGELY
Elementary School: RIDERWOOD
School District: BALTIMORE COUNTY PUBLIC SCHOOLS
Listed By / Shown By
Listed By
Agency Name: Cummings & Co. Realtors
Agency Phone: 4108230033
Shown By
Agency Title: Maverick Realty, LLC
Agency Phone: (302) 365-8297

Estimate Your Payment
Estimated Payment
$ 3,208.47 per month $2,192.18 Principal & Interest $729.00 Property Tax $287.29 Homeowner's Insurance
12 Old Boxwood Lane | MLS# MDBC2178700
This townhouse located at 12 Old Boxwood Lane, Lutherville, MD 21093 is currently listed for sale with an asking price of $985,000. This property was built in 1987 and has 3 bedrooms and 2 full and 1 partial baths with 3060 sq. ft. Old Boxwood Lane is located in the BOXWOOD subdivision within the BALTIMORE COUNTY PUBLIC SCHOOLS school district. Search BOXWOOD real estate on www.maverickrealtyusa.com today.